
Architectural millwork and casework for Denver and Boulder — engineered from your drawings, built to AWI standards in our Loveland shop, and delivered sequenced to your construction schedule. Close enough to behave like a local sub; far enough to keep our own shop, our own crew, and our own schedule discipline.
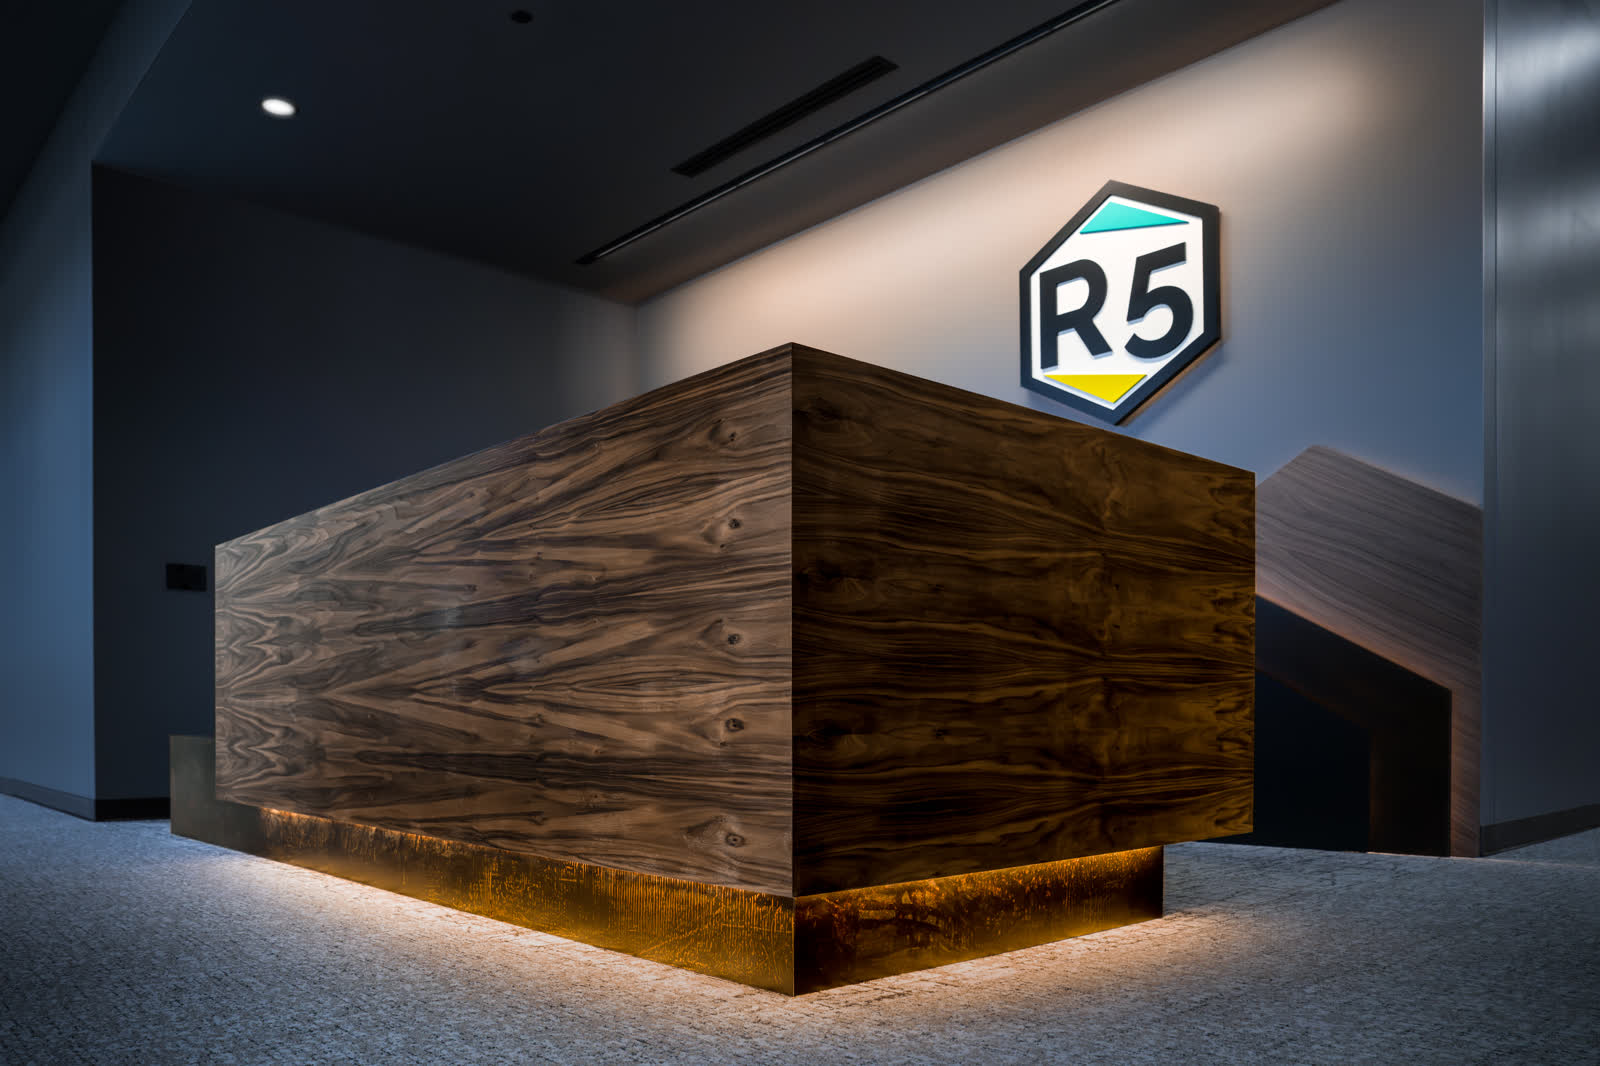
A walnut monolith reception desk and feature paneling for a Front Range corporate headquarters — grain sequenced across every face, LED reveals integrated into the millwork, and a full walnut service counter on the working side. Engineered, built, and installed by Harris Timberworks with The Magnolia Building Company as general contractor.
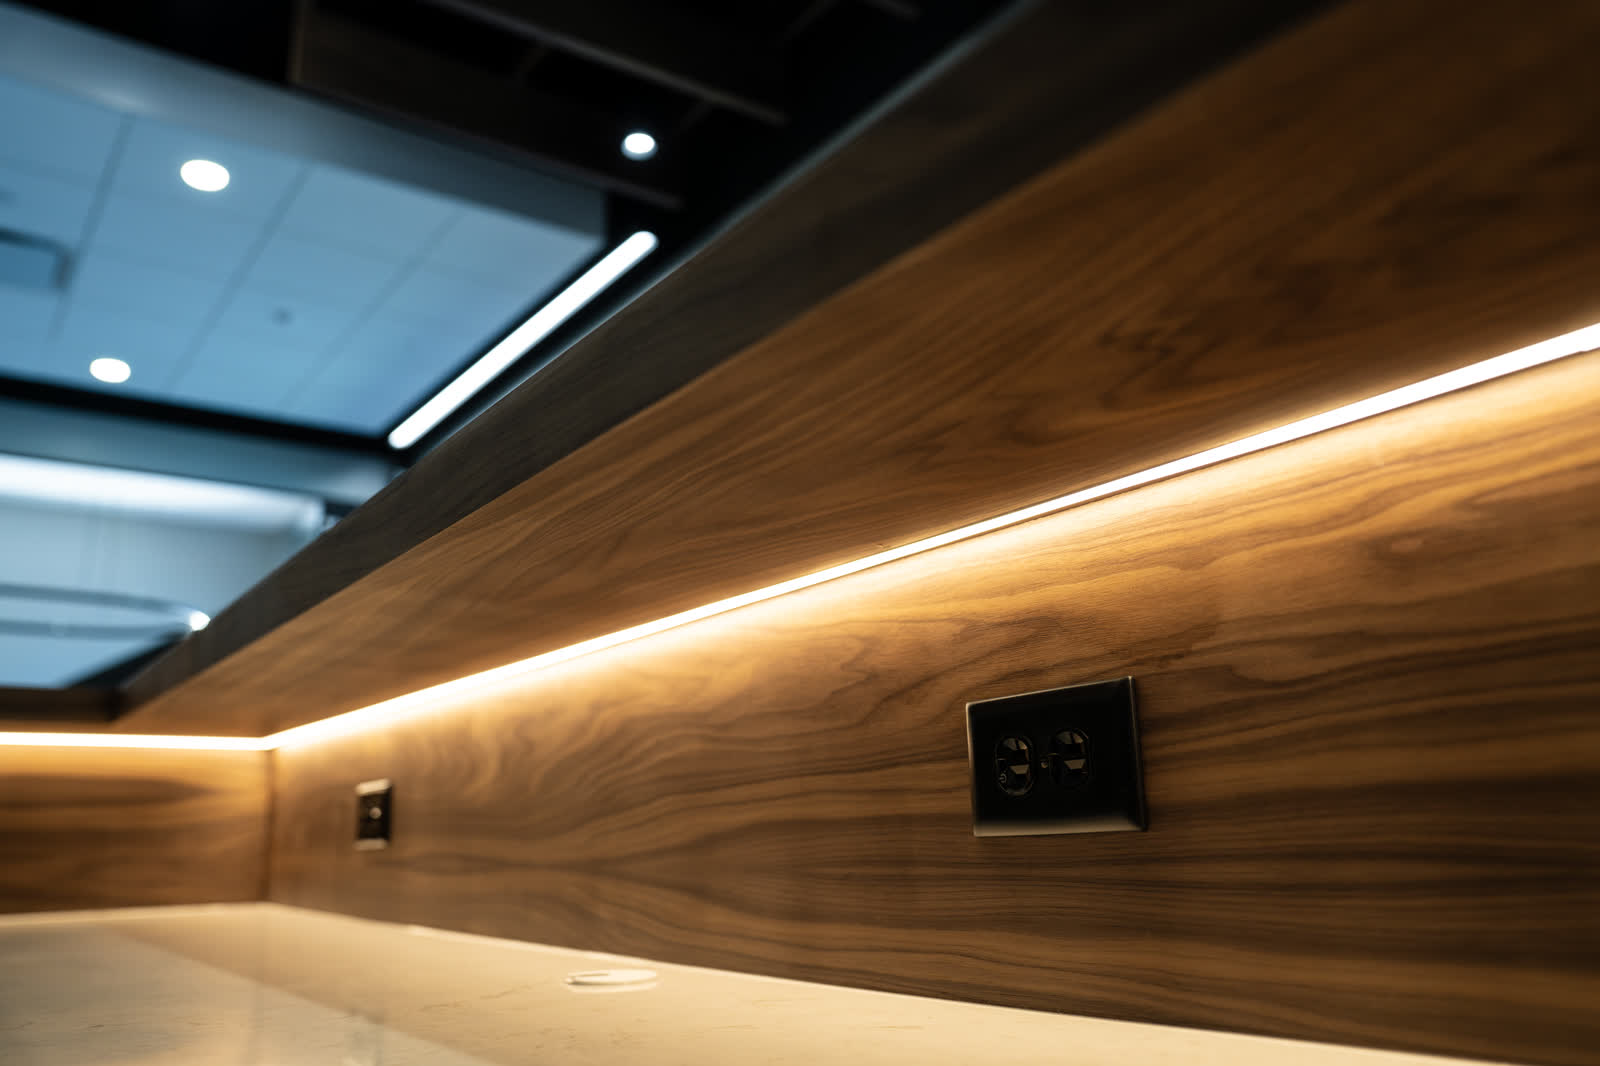
Metro commercial jobs run on paperwork and dock times, so that's where we start. Before award, we price options and alternates, flag cheaper ways to hit the same spec, and give honest lead-time answers while you're still pricing. After award, shop drawings engineered from your construction documents and issued for submittal on a stated schedule — nothing releases to production until they're approved, and finishes and hardware follow the spec, not a substitute.
The casework itself is ¾-inch plywood built to AWI standards, cut, assembled, and finished in one Loveland shop. Tell us the site rules — staging constraints, delivery windows, elevator bookings — and we sequence to them, with install by our crew or yours and one named Project Manager owning coordination through punch list. And if your schedule doesn't fit our production calendar, we'll tell you before award, while you can still plan around it.
We take Denver and Boulder residential work selectively — designer- and builder-led projects where the spec calls for a true custom shop: full-home packages, kitchens, and baths with profiles and finishes made in-house. Minimum project scopes apply. If that's your project, start with residential or bring us into the drawing set through the trade page.