Harris Timberworks
← Residential portfolio

Monroe Way

A whole home in rift white oak — the kitchen and its reeded-front pantry, a custom hood, a two-tone island with fitted storage, powder vanity, and entry casework. One shop, one grain story, every room. Built with Nickelson Construction and designer Sanctuary Revealed.
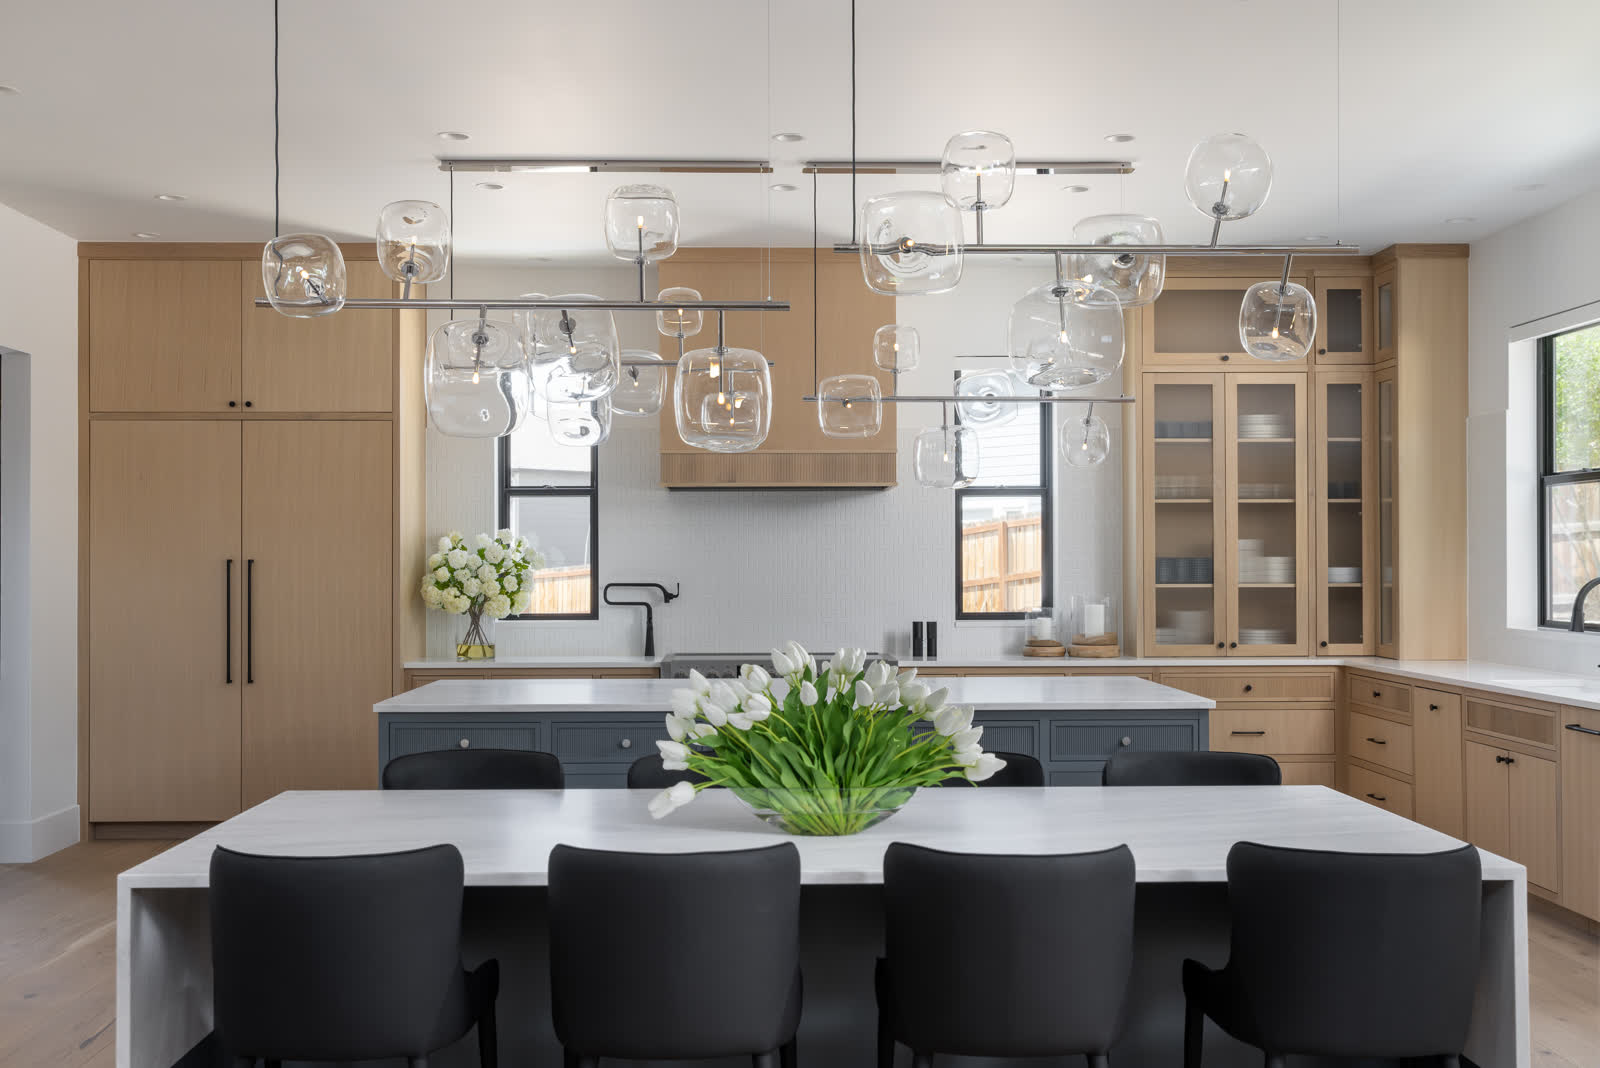

Kitchen with white oak cabinets, fluted range hood, glass-front uppers, blue island and waterfall dining island — Monroe Way
The Kitchen
Rift white oak · quartz
Rift white oak kitchen cabinets with reeded drawer fronts, reeded-glass uppers and black knobs — Monroe Way
The Pantry
Reeded fronts · fluted glass
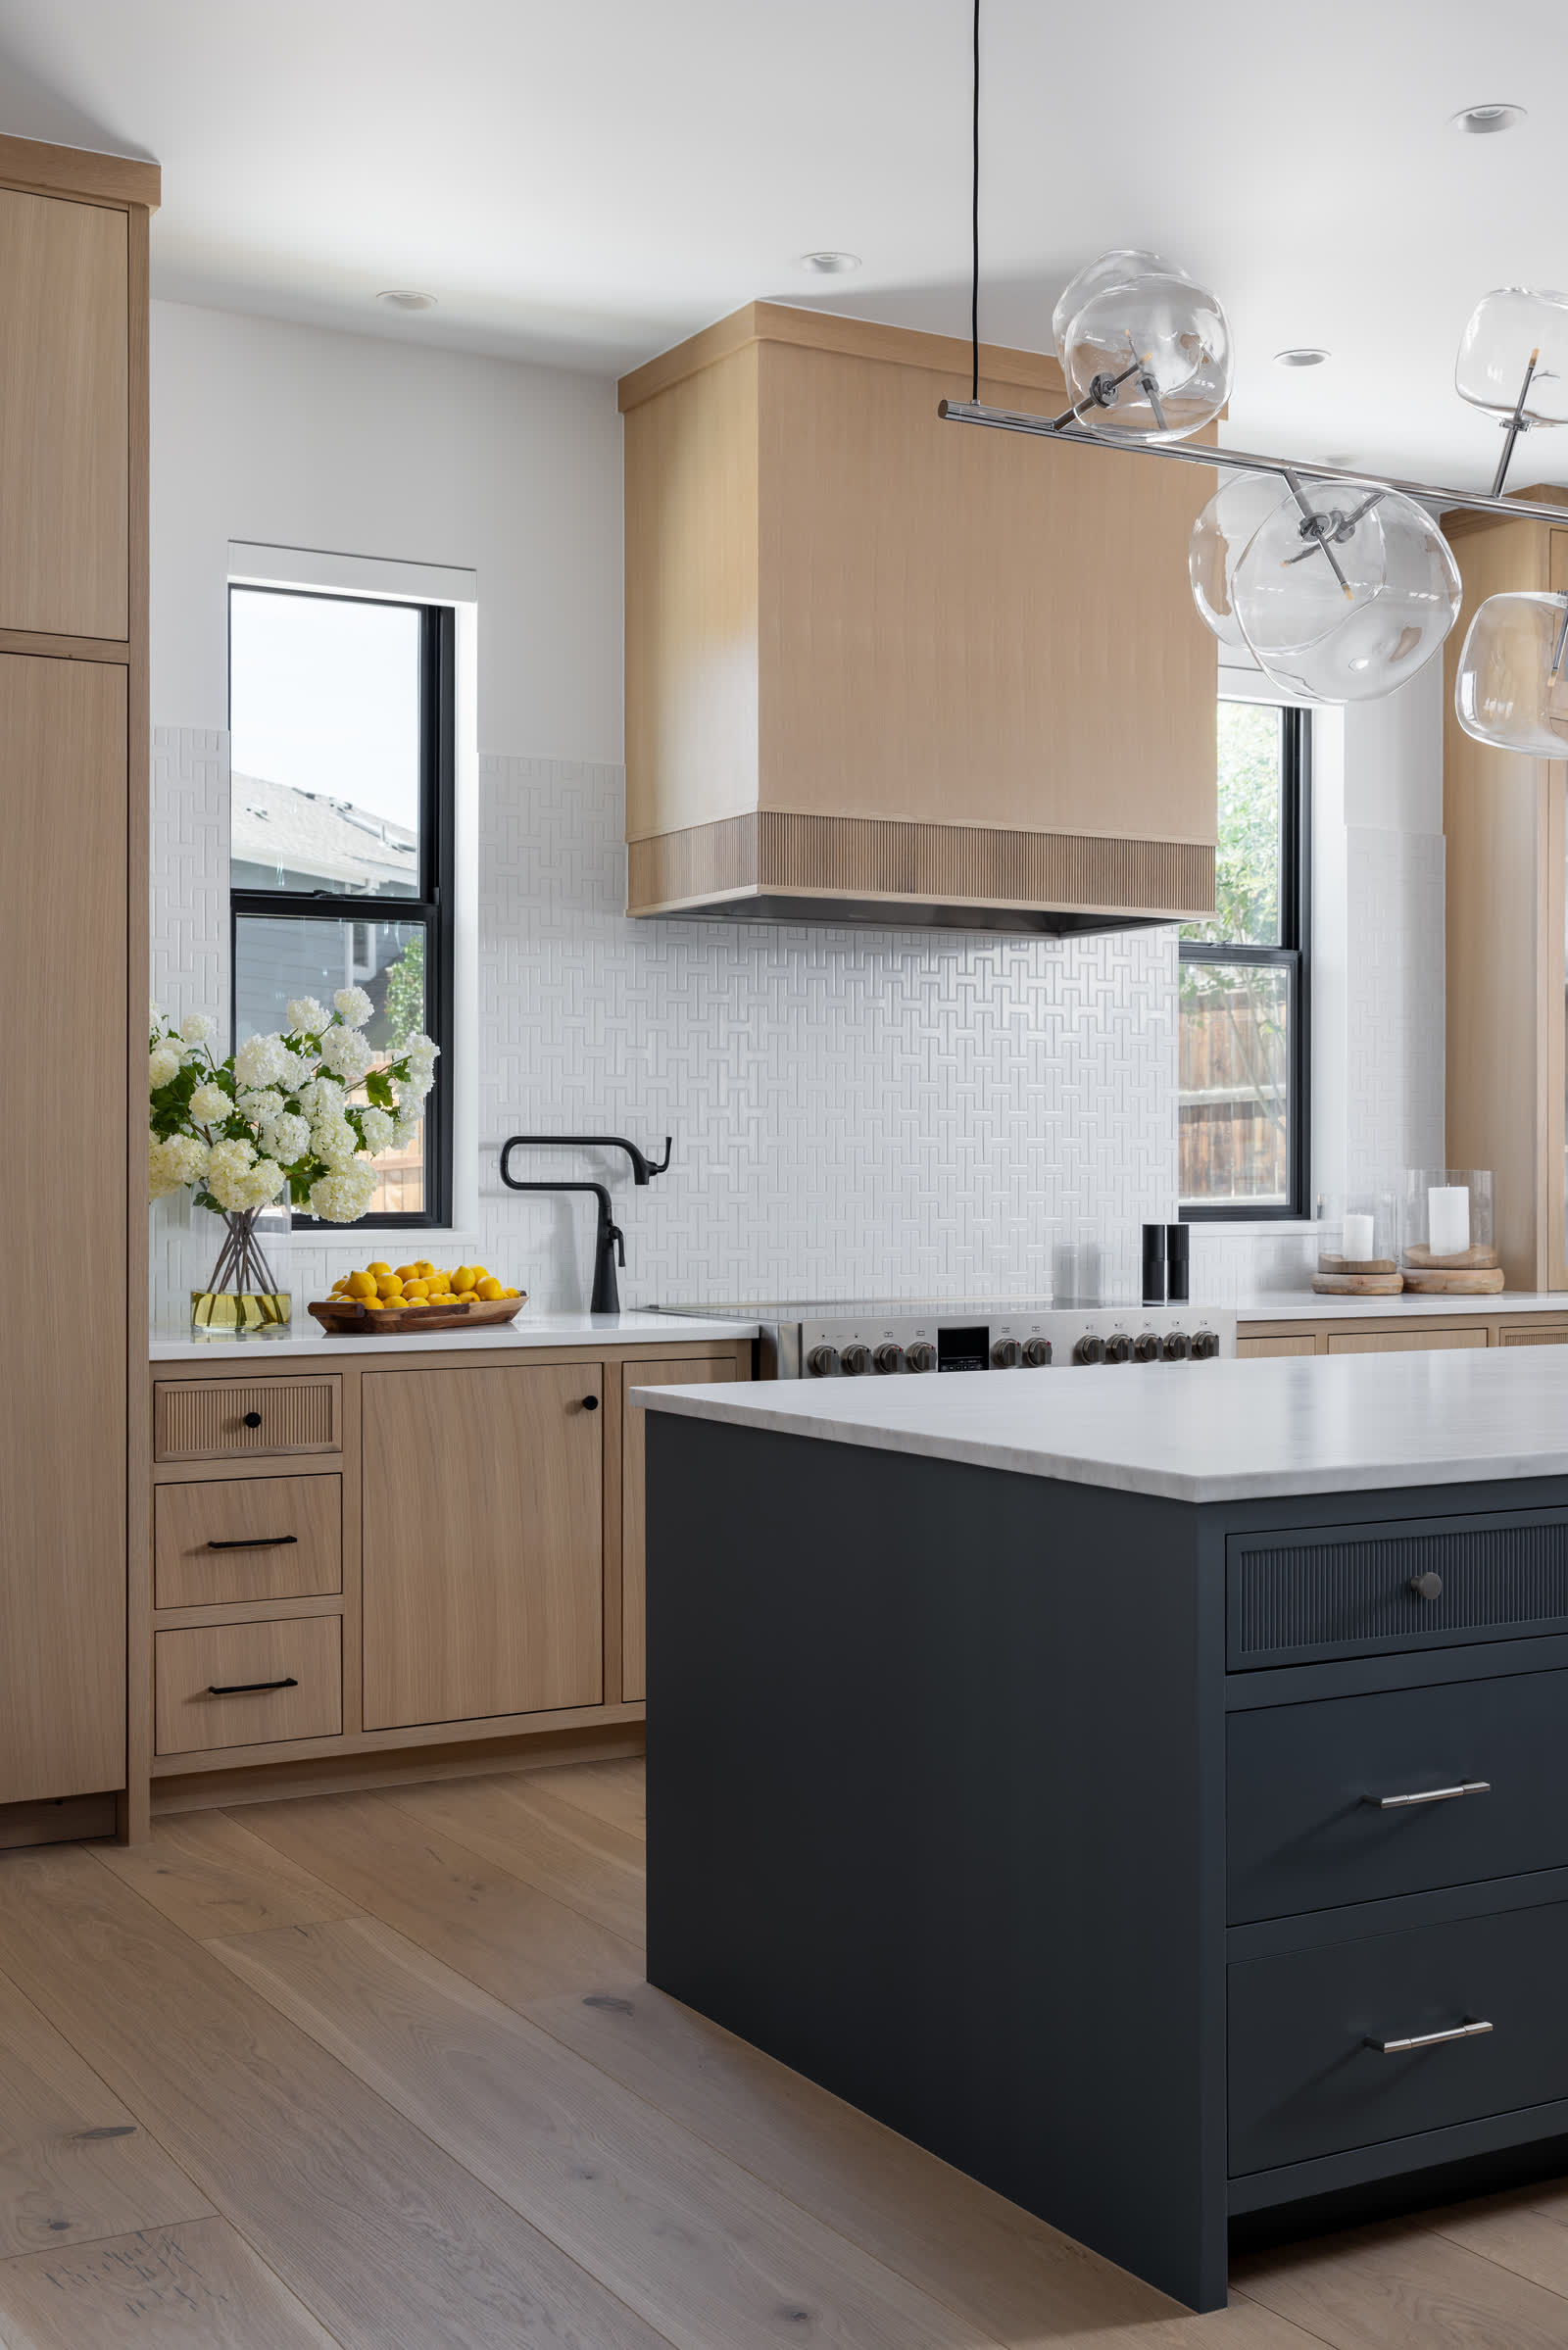
White oak range hood with reeded band, textured tile backsplash and navy island with reeded drawer — Monroe Way
The Range Wall
Custom hood & towers
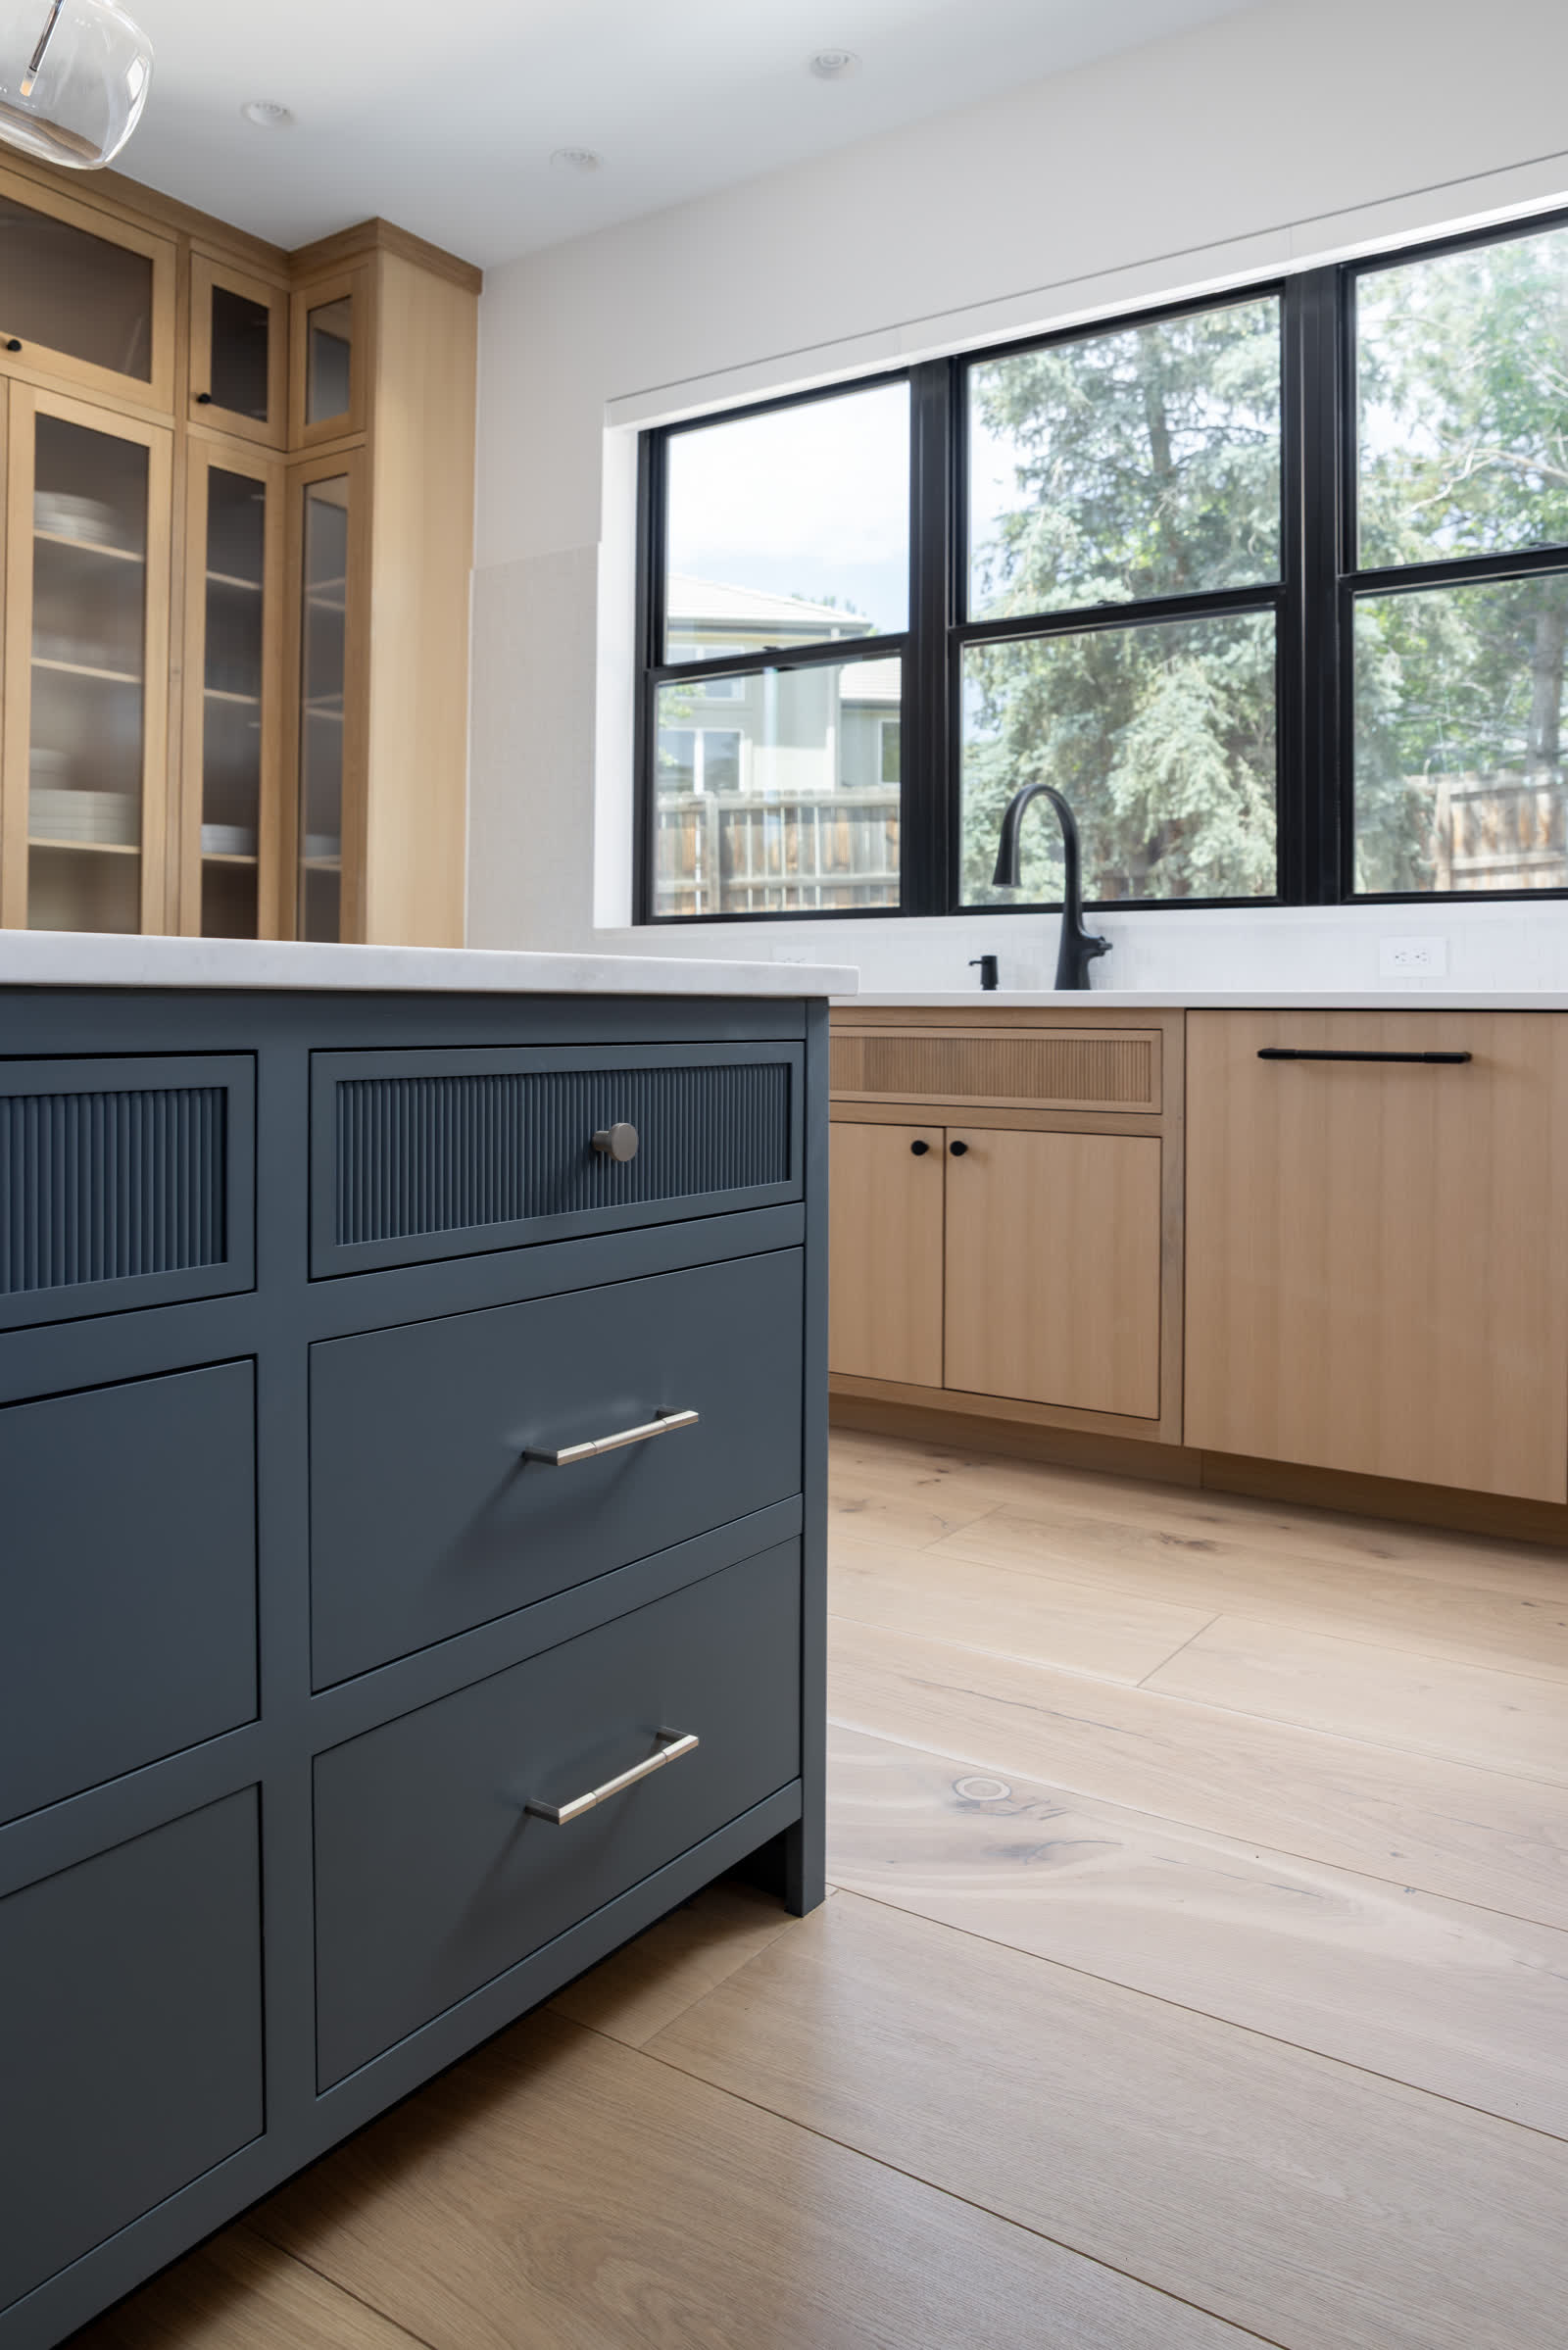
Navy painted kitchen island with reeded drawer fronts and satin nickel pulls beside white oak cabinets — Monroe Way
The Island
Two-tone · engineered storage
Pull-out baking sheet organizer with dovetailed maple drawer box in a navy painted kitchen island — Monroe Way
The Details
Fitted storage inside
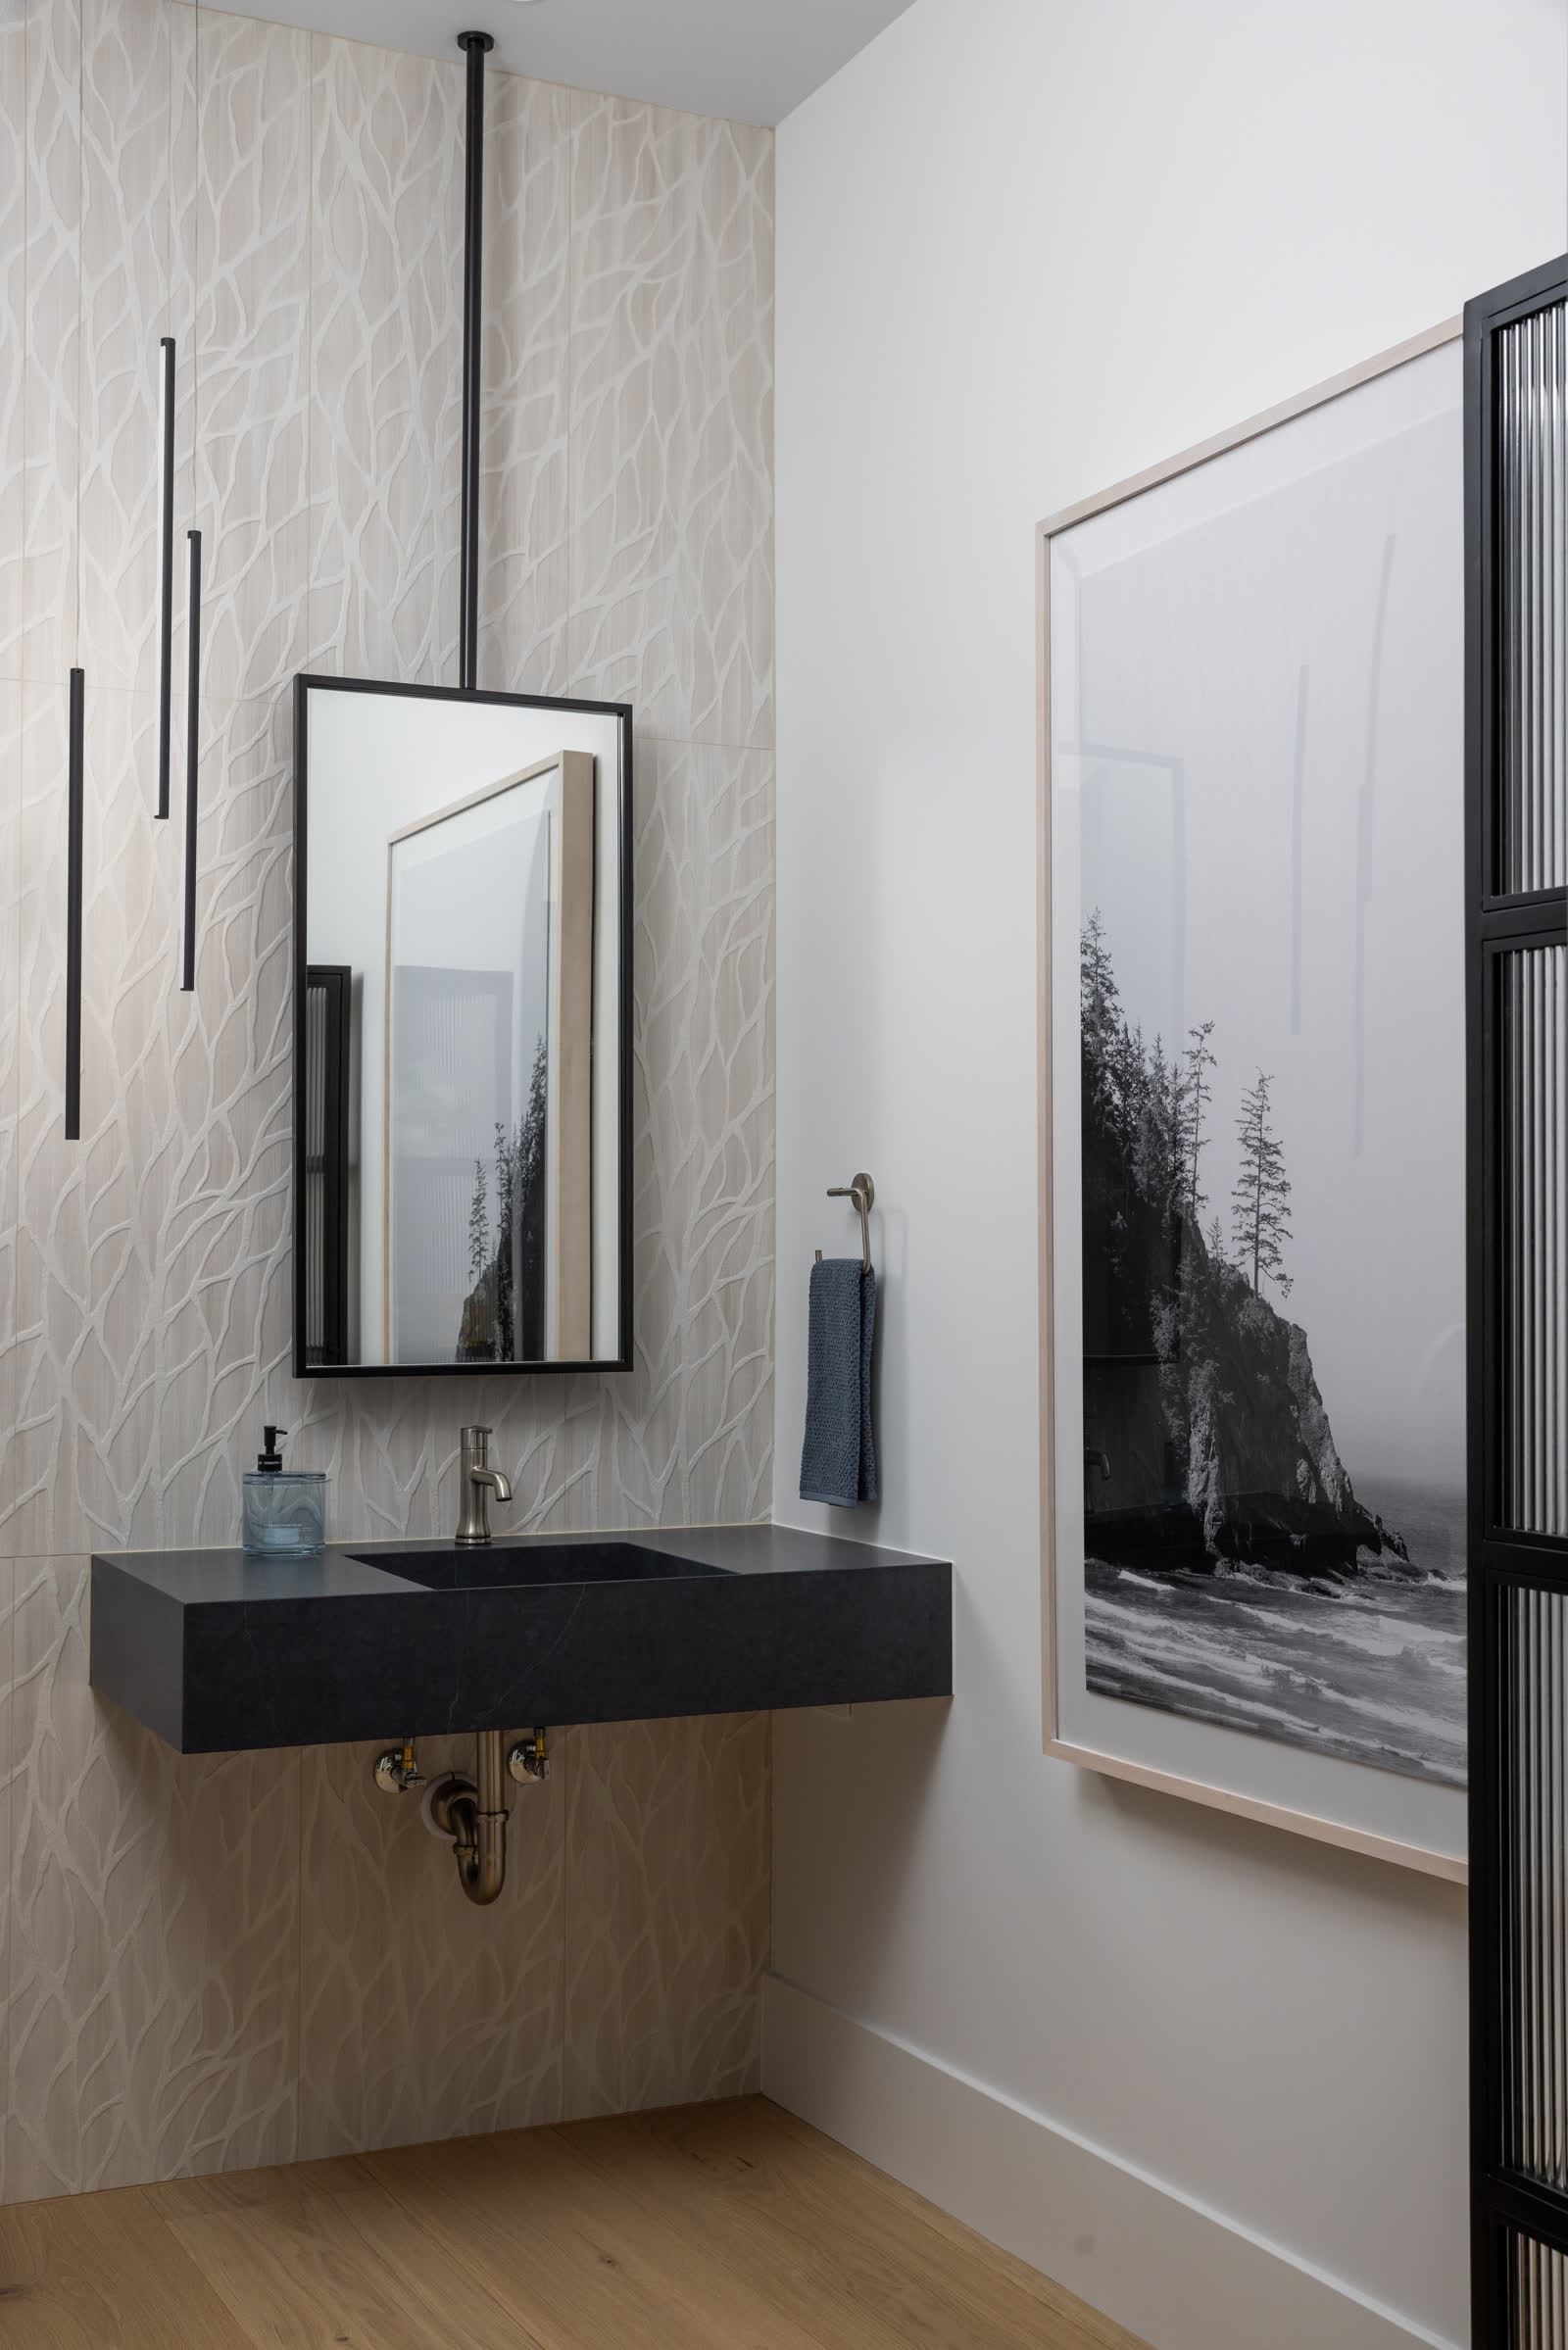
Powder room with floating black stone vanity, ceiling-hung mirror and textured wall tile — Monroe Way
The Powder Room
Floating stone vanity
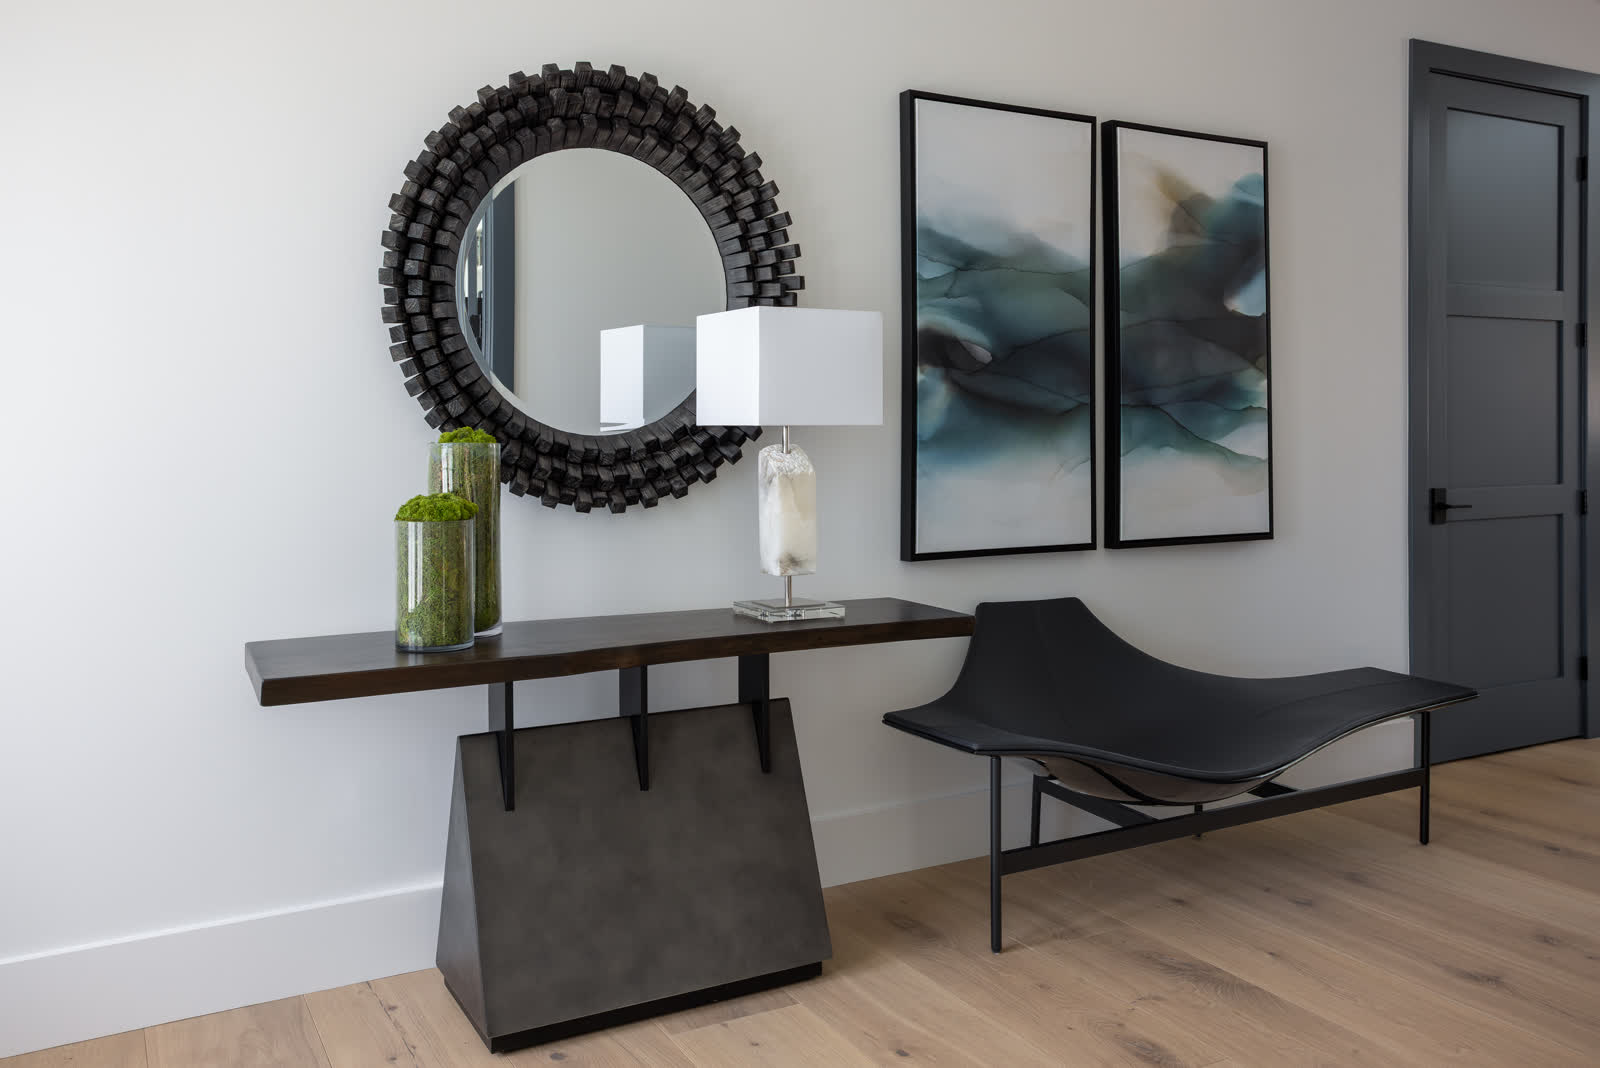
Entry with live-edge wood console on a sculptural base, round mirror and leather bench — Monroe Way
The Entry
Console & casework
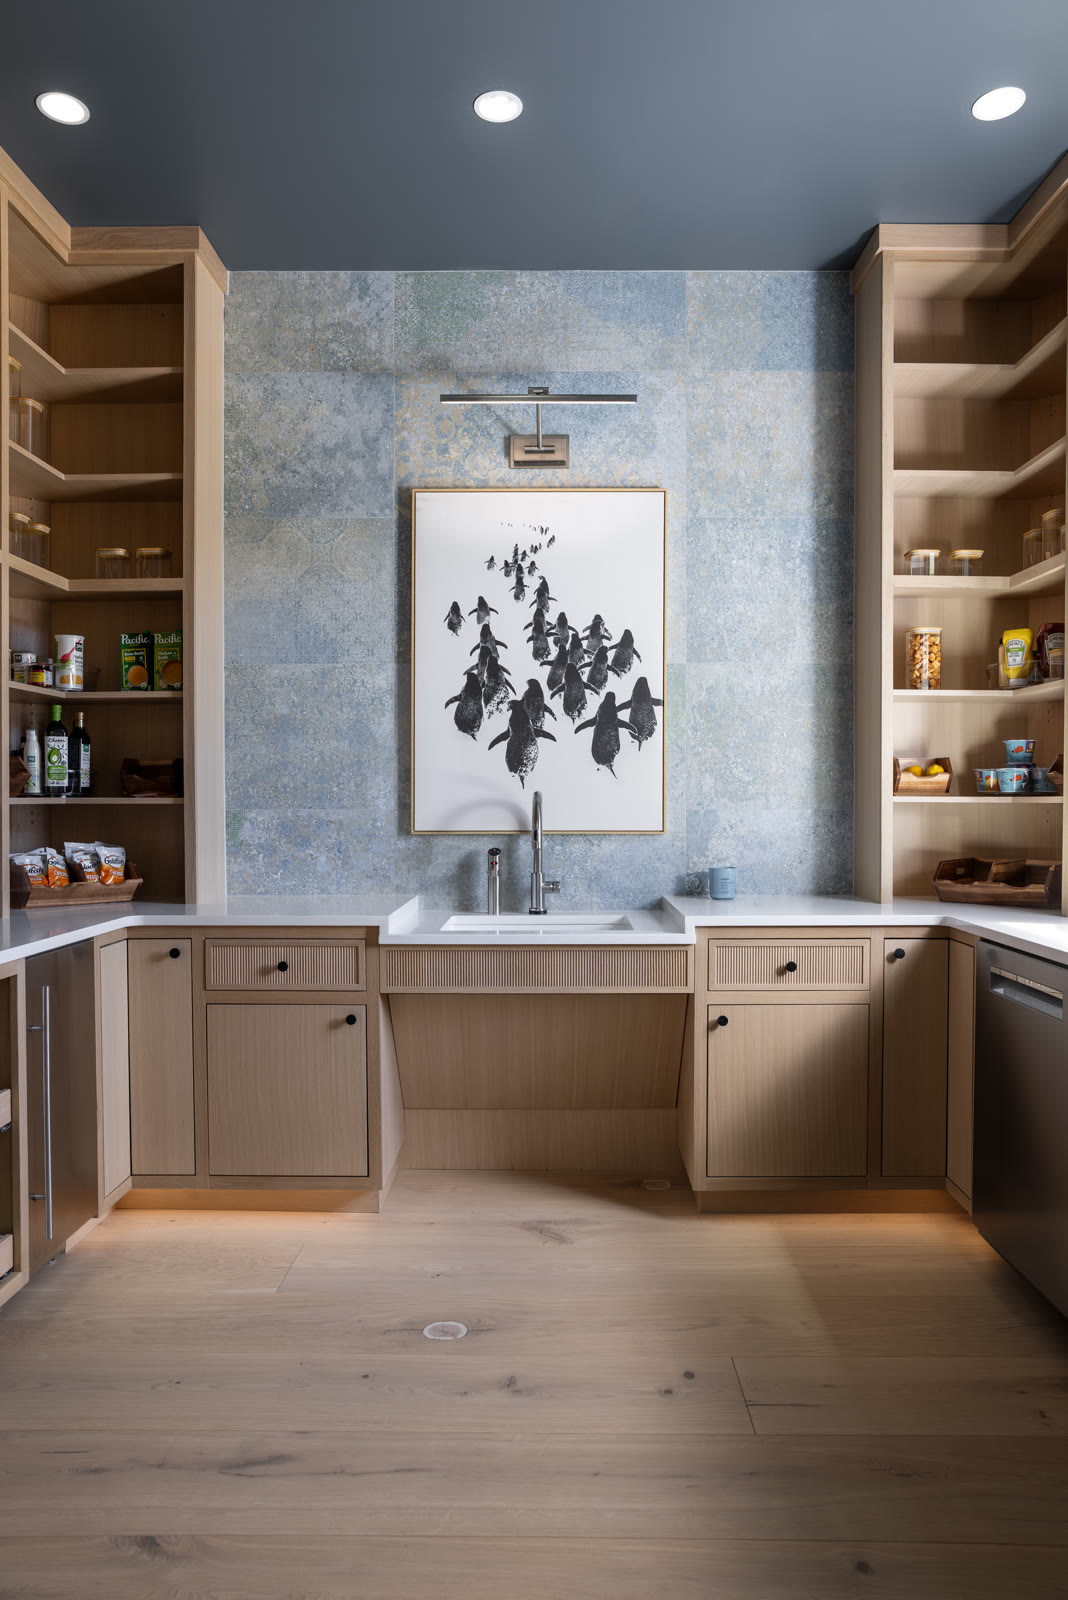
Walk-up bar nook with open white-oak shelves, reeded drawer, and patterned blue backsplash — Monroe Way
The Bar Nook
Open shelves · reeded drawer
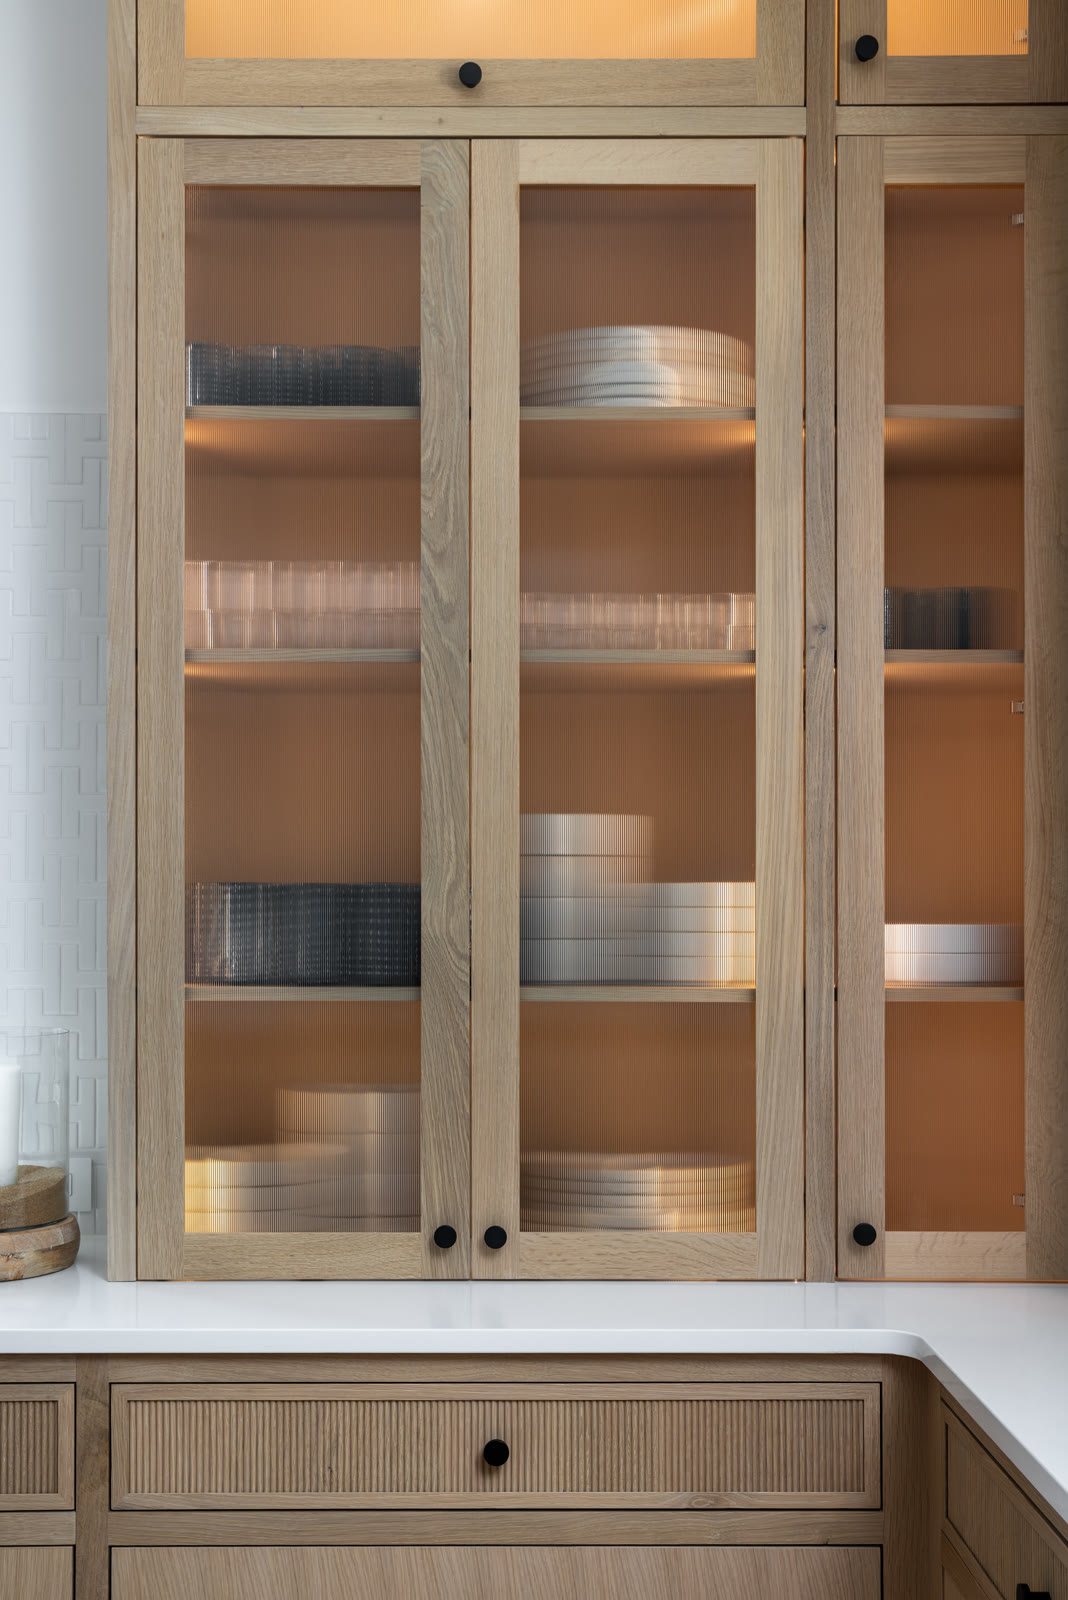
White-oak upper cabinets with lit reeded-glass doors over a fluted drawer front — Monroe Way
The Glass Uppers
Reeded glass · lit interiors

Builder: Nickelson Construction · Design: Sanctuary Revealed.

“Their cabinetry showcases beautiful craftsmanship and attention to detail, bringing lasting quality and character to the homes we build.”Isaac Nickelson — Nickelson Construction
Your project

Want work like this? It starts with a conversation.

Start Your Project More Residential work Read the Monroe Way story