Harris Timberworks
← Commercial portfolio  ·  Team experience

Uptown Medical Aesthetics

From our team's commercial portfolio, in partnership with general contractor Van Vleet Construction: a Class A tenant finish — the reeded gray-oak reception desk under quartz, and clean white clinical casework through the treatment spaces, brass-pull break room to floating-shelf retail wall.
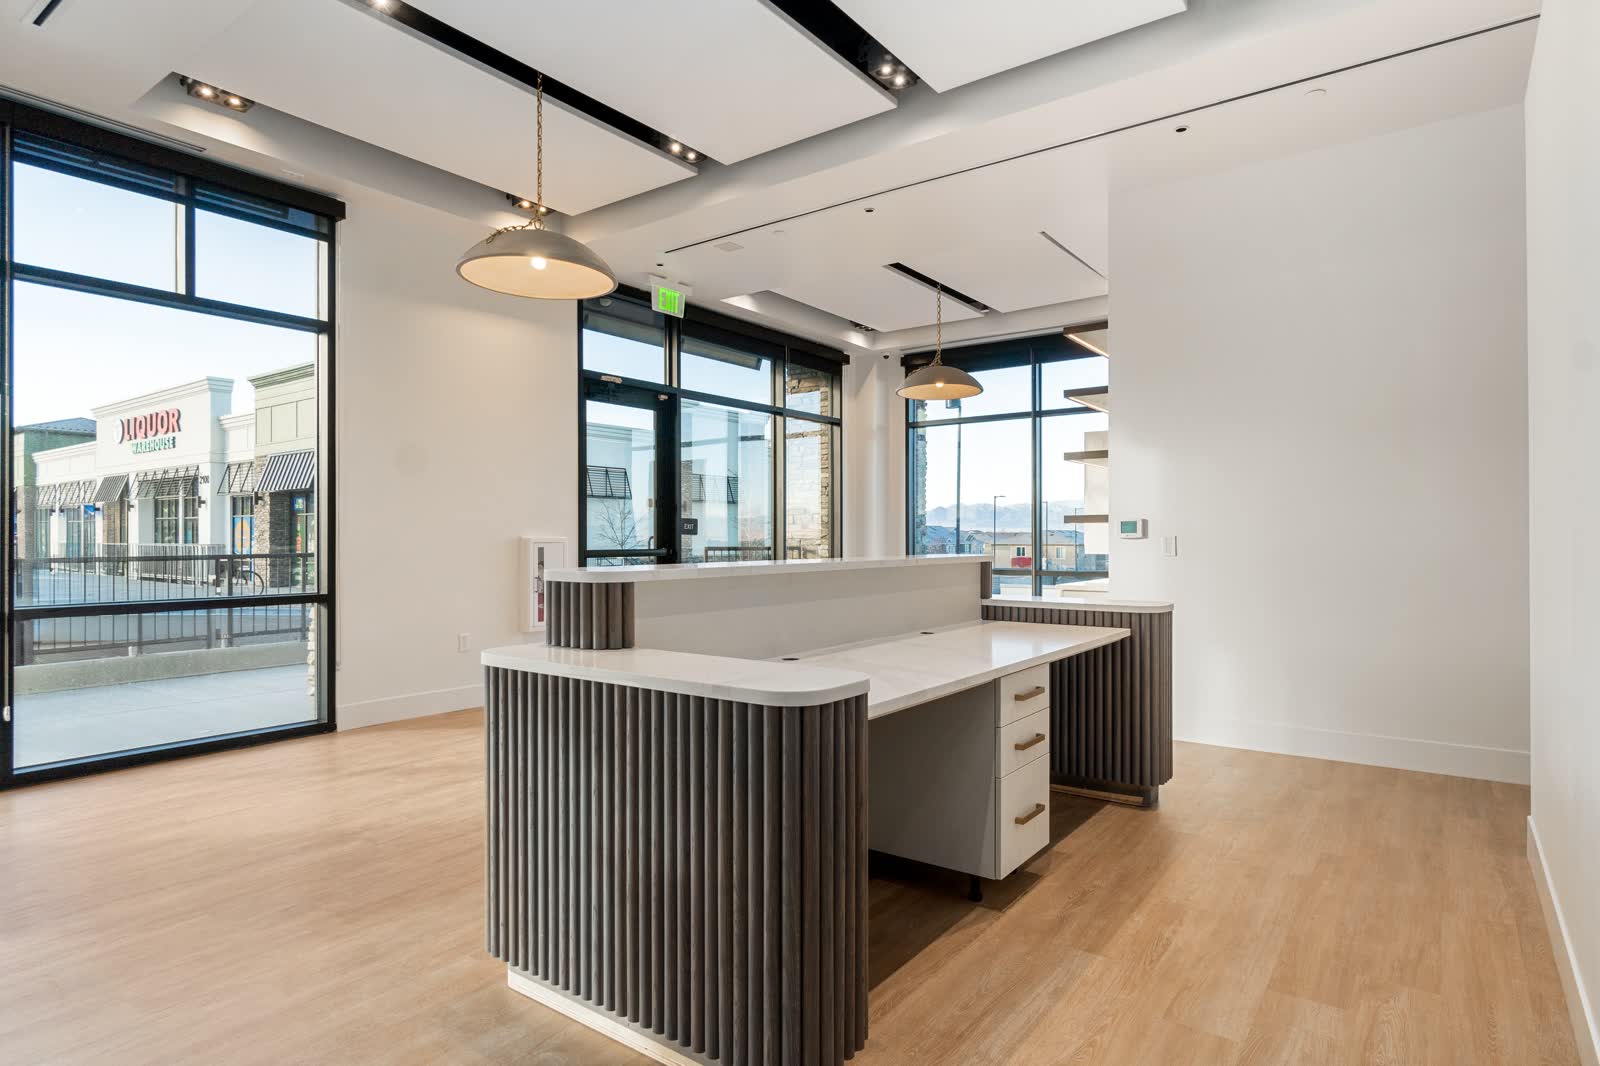
Clinic reception desk wrapped in fluted dark wood slats with white stone top and drawer pedestal — Uptown Medical Aesthetics
The Reception Desk
Reeded gray oak · quartz
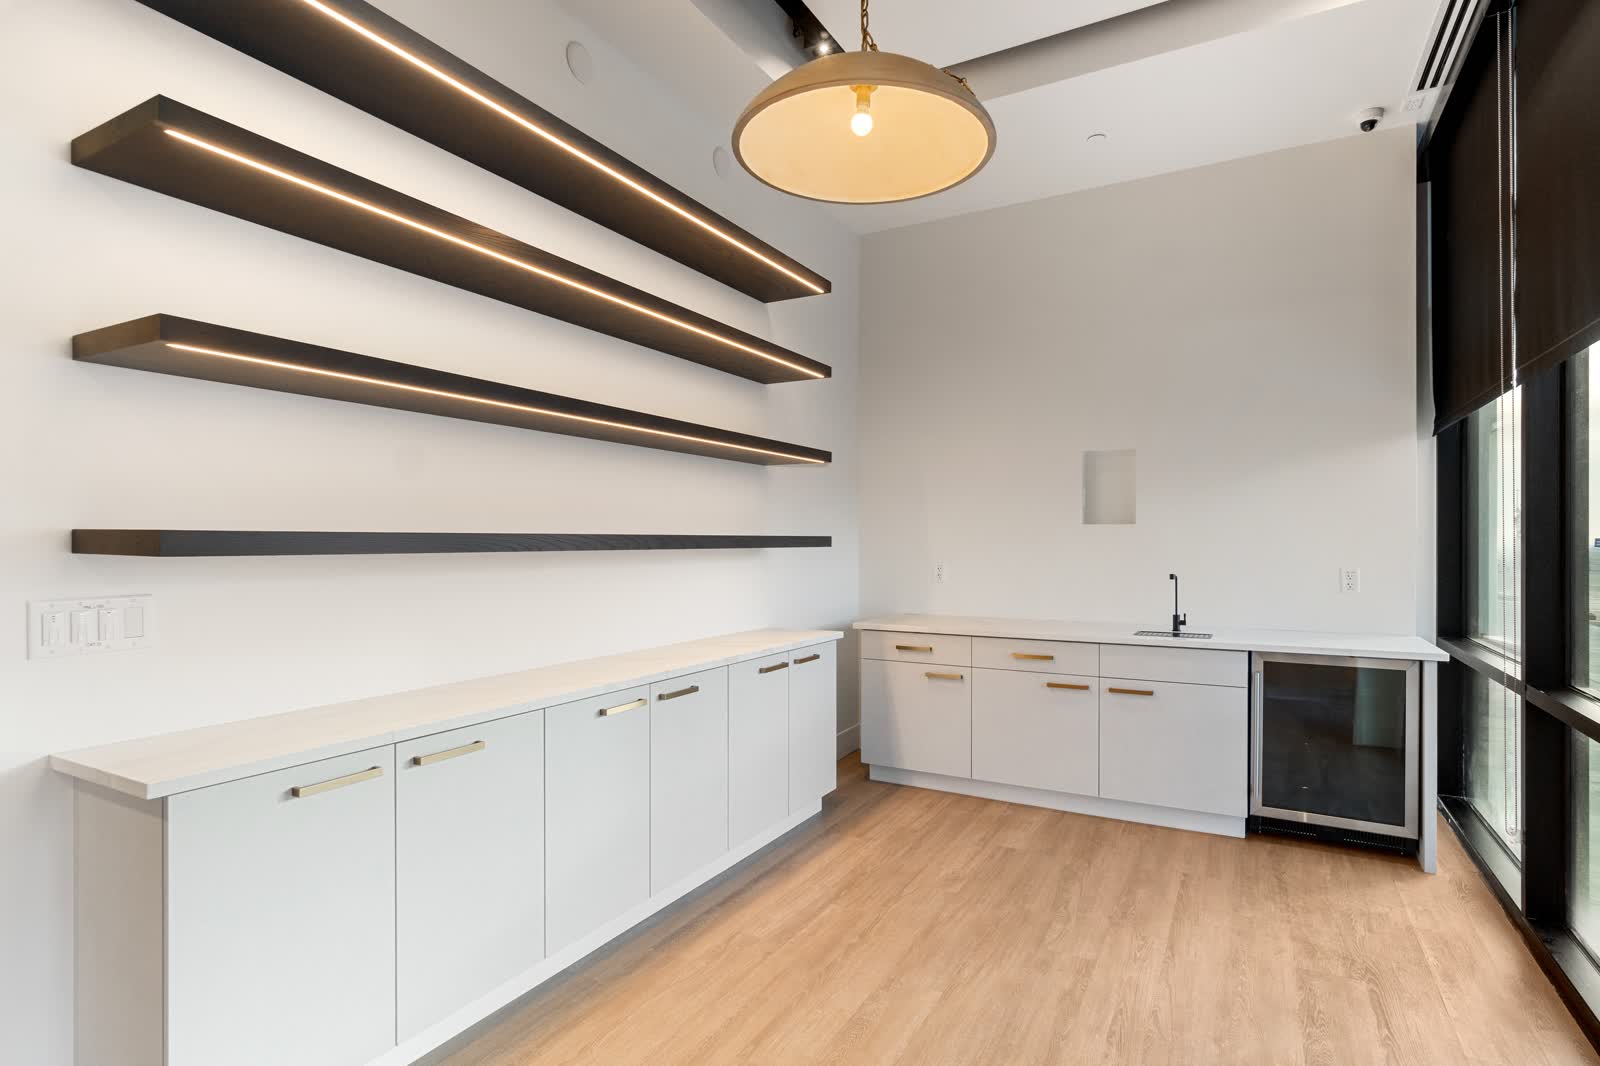
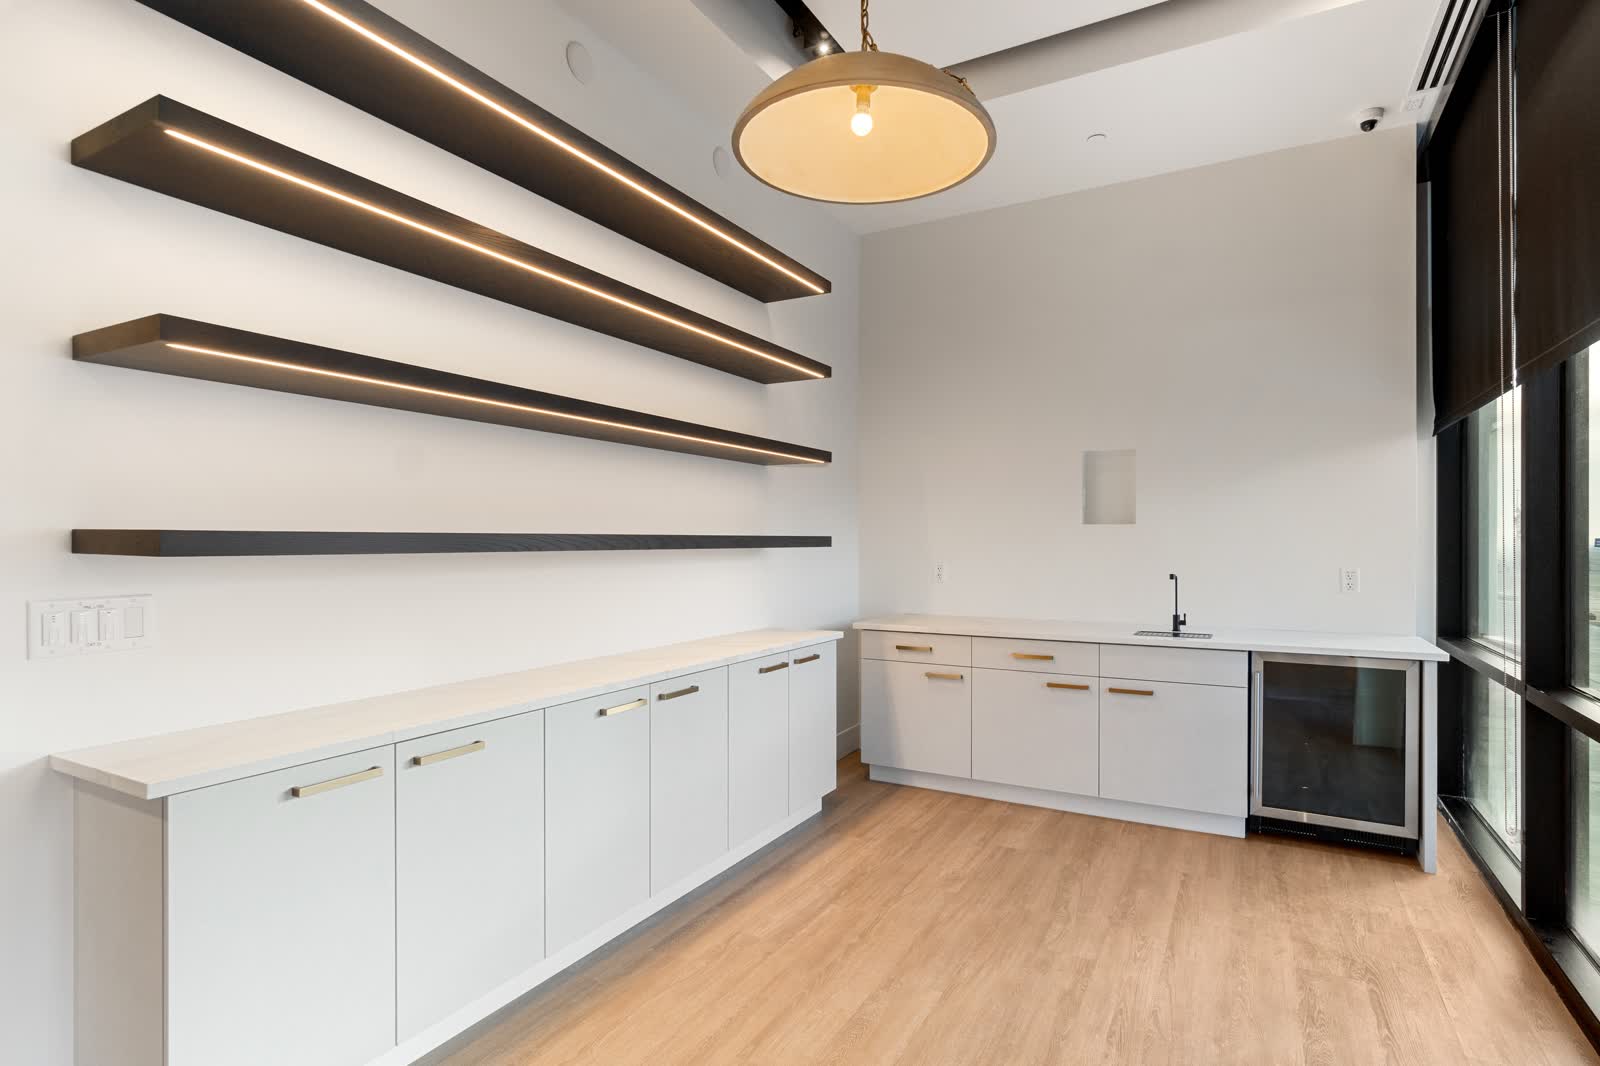
Dark stained floating shelves with integrated LED lighting above white cabinets, wine fridge and sink — Uptown Medical Aesthetics
The Break Room
White casework · brass
Four LED-lit dark wood floating shelves over white flat-panel cabinets with brass pulls — Uptown Medical Aesthetics
The Retail Wall
Floating shelves
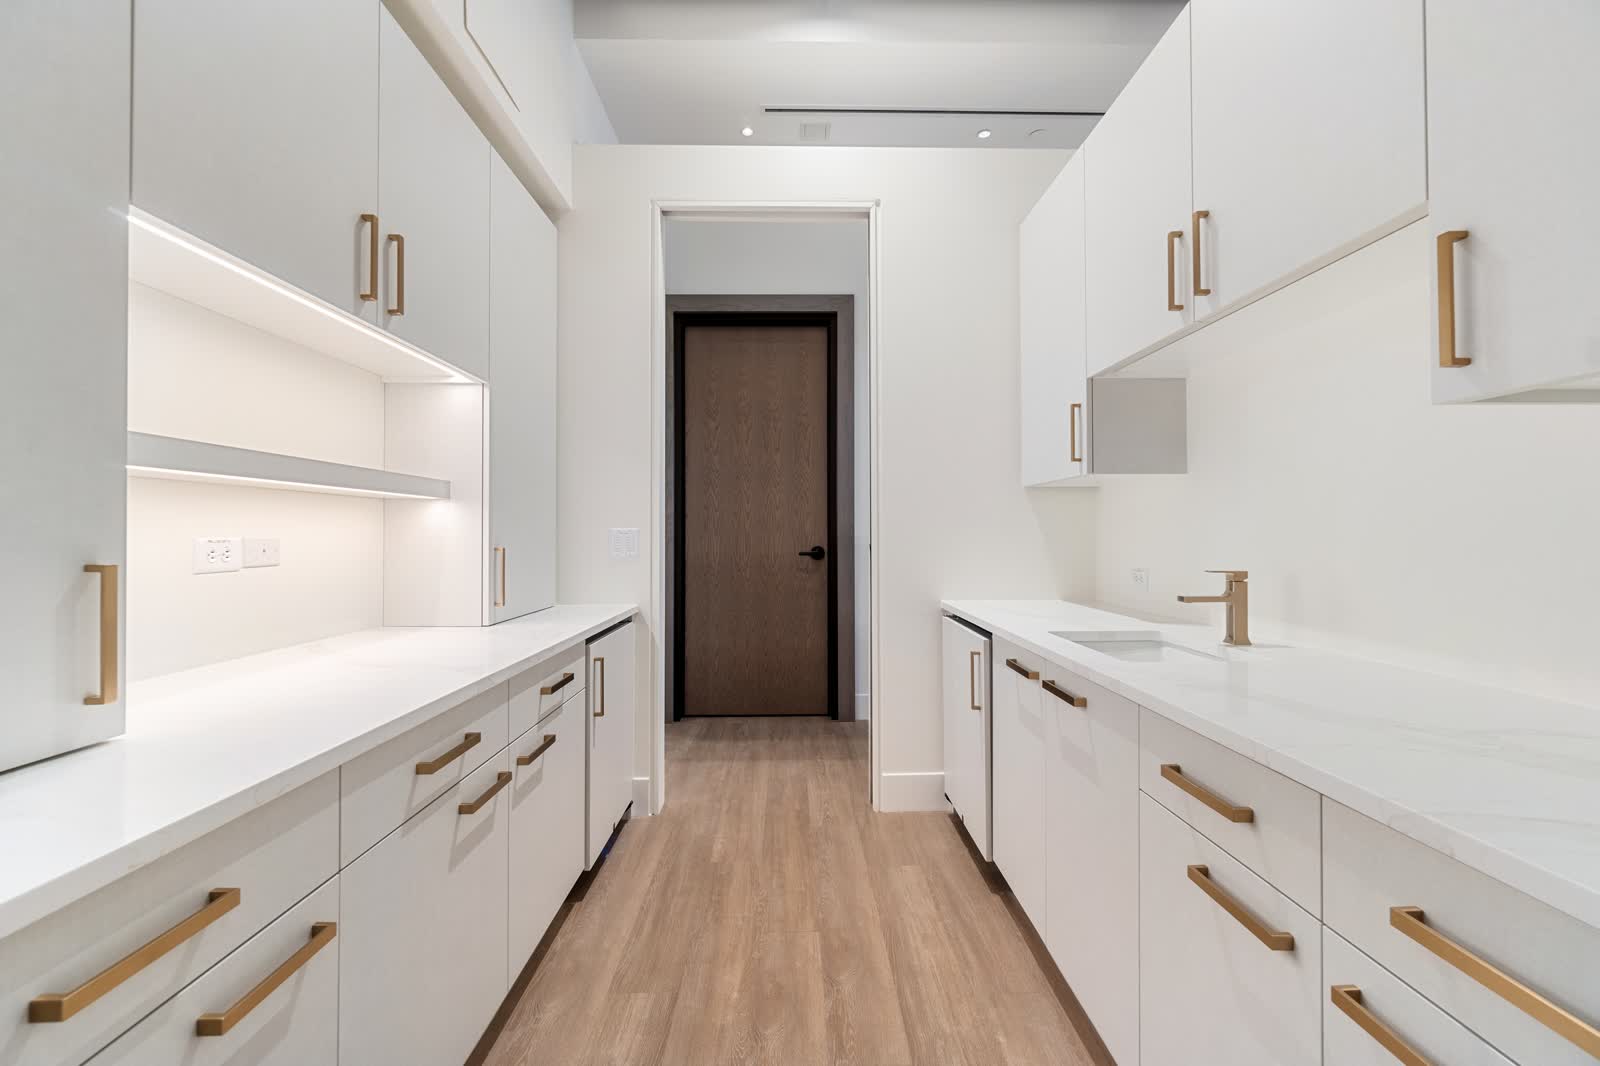
Galley-style white cabinetry with brass pulls, lit open shelf niche and stone counters — Uptown Medical Aesthetics
The Corridor
Casework both sides
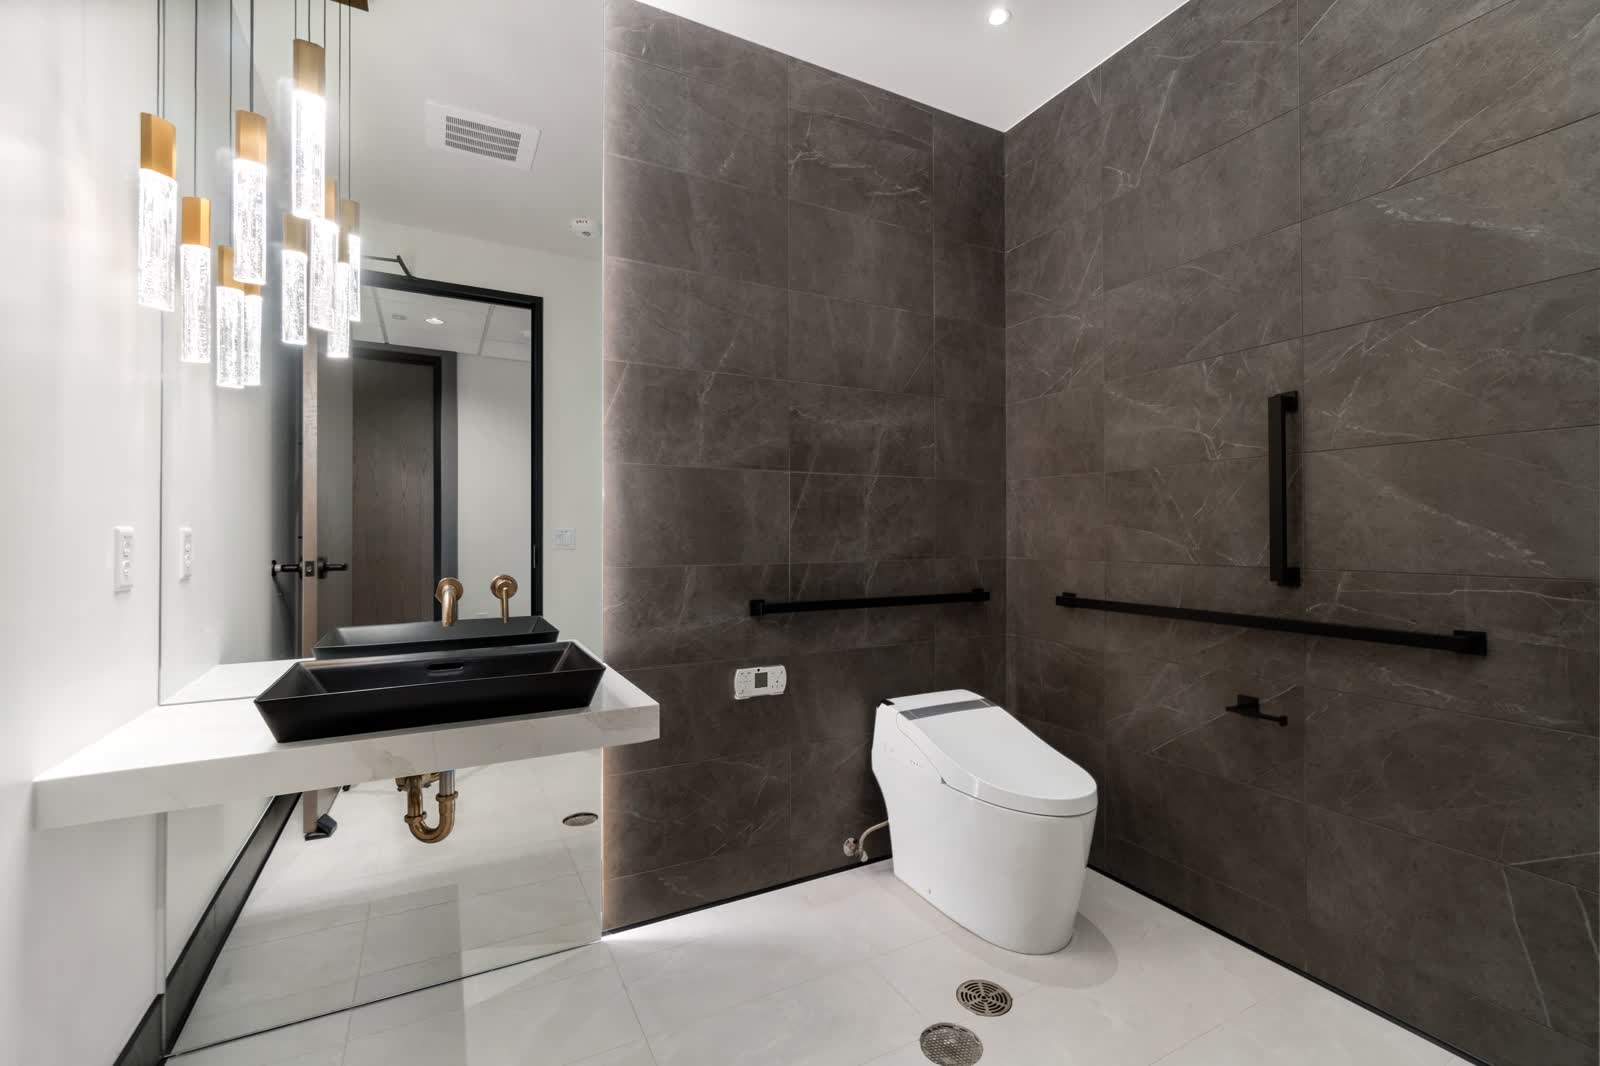
Modern restroom with floating stone vanity, black vessel sinks, brass fixtures and large-format tile — Uptown Medical Aesthetics
The Treatment Suite
Clinical casework

Team experience · general contractor: Van Vleet Construction · photography courtesy of Van Vleet.

Your project

Want work like this? It starts with a conversation.

Start Your Project More Commercial work