Harris Timberworks
← Commercial portfolio  ·  Team experience

WK Real Estate

From our team's commercial portfolio, in partnership with general contractor Van Vleet Construction: office millwork that works as hard as the people in it — conference and break-out spaces, a white break-room island under wood ceiling clouds, and cubby dividers that shape the floor plan without walls.
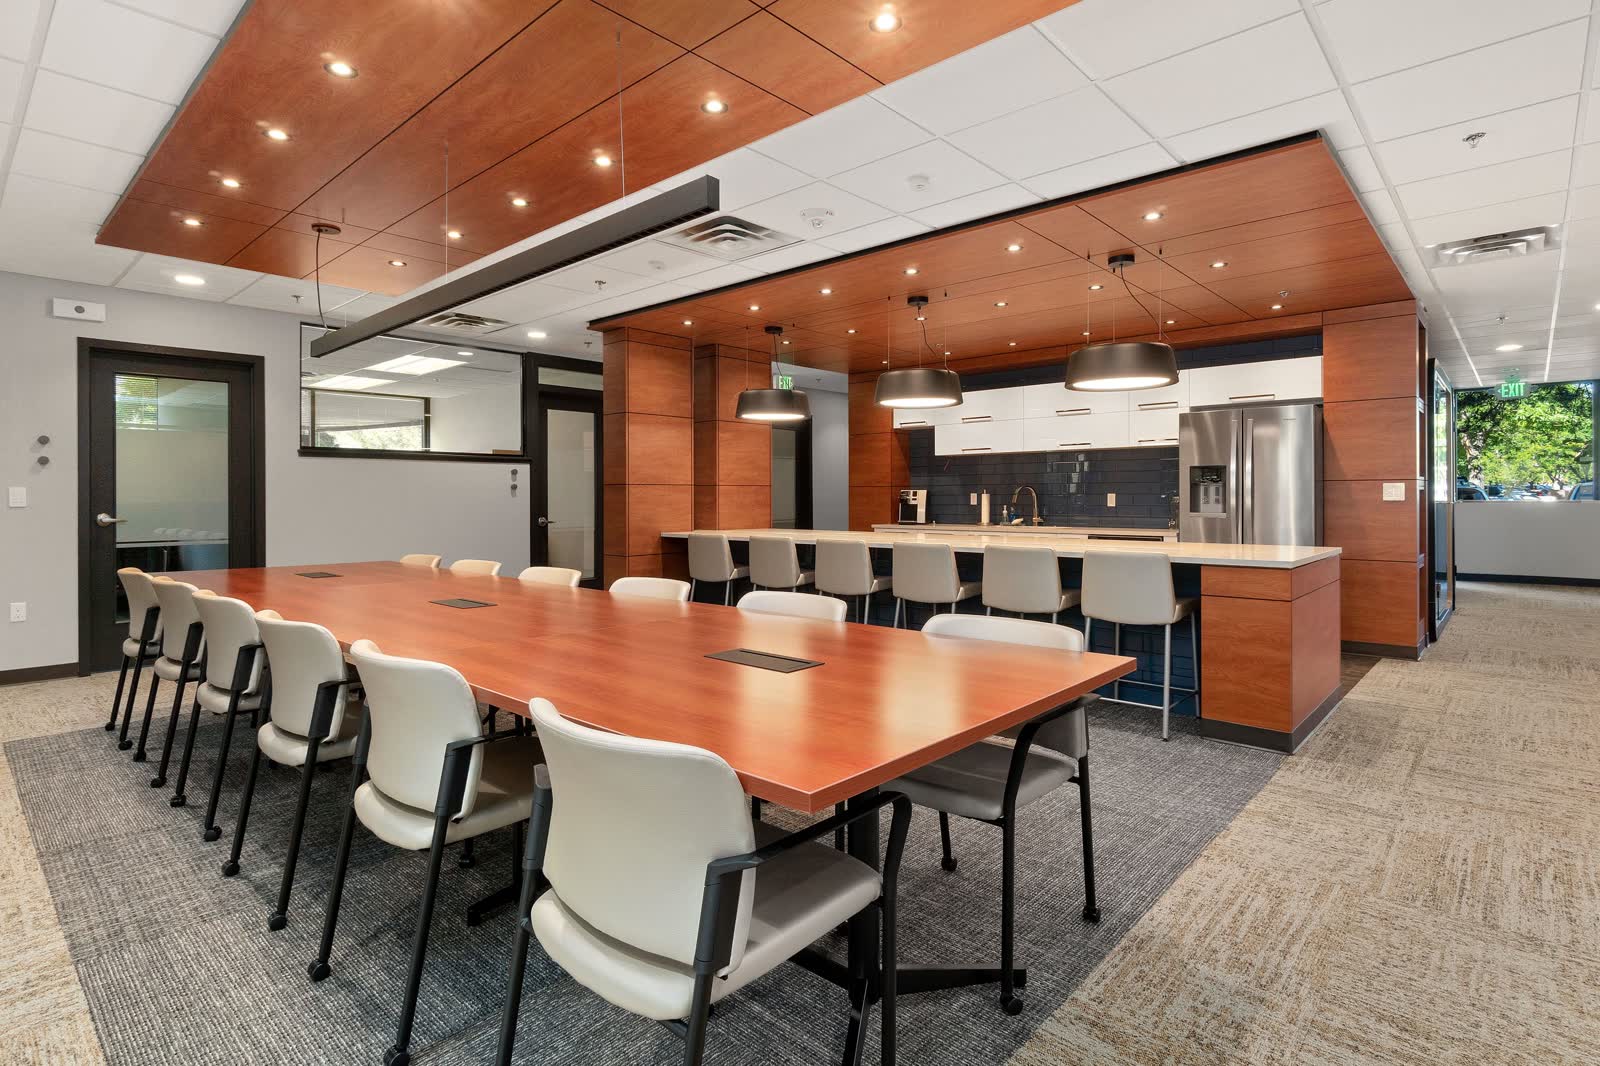
Office conference table and cherry-toned wood ceiling panels over a breakroom kitchen with bar seating — WK Real Estate
The Conference Room
Under wood ceiling clouds
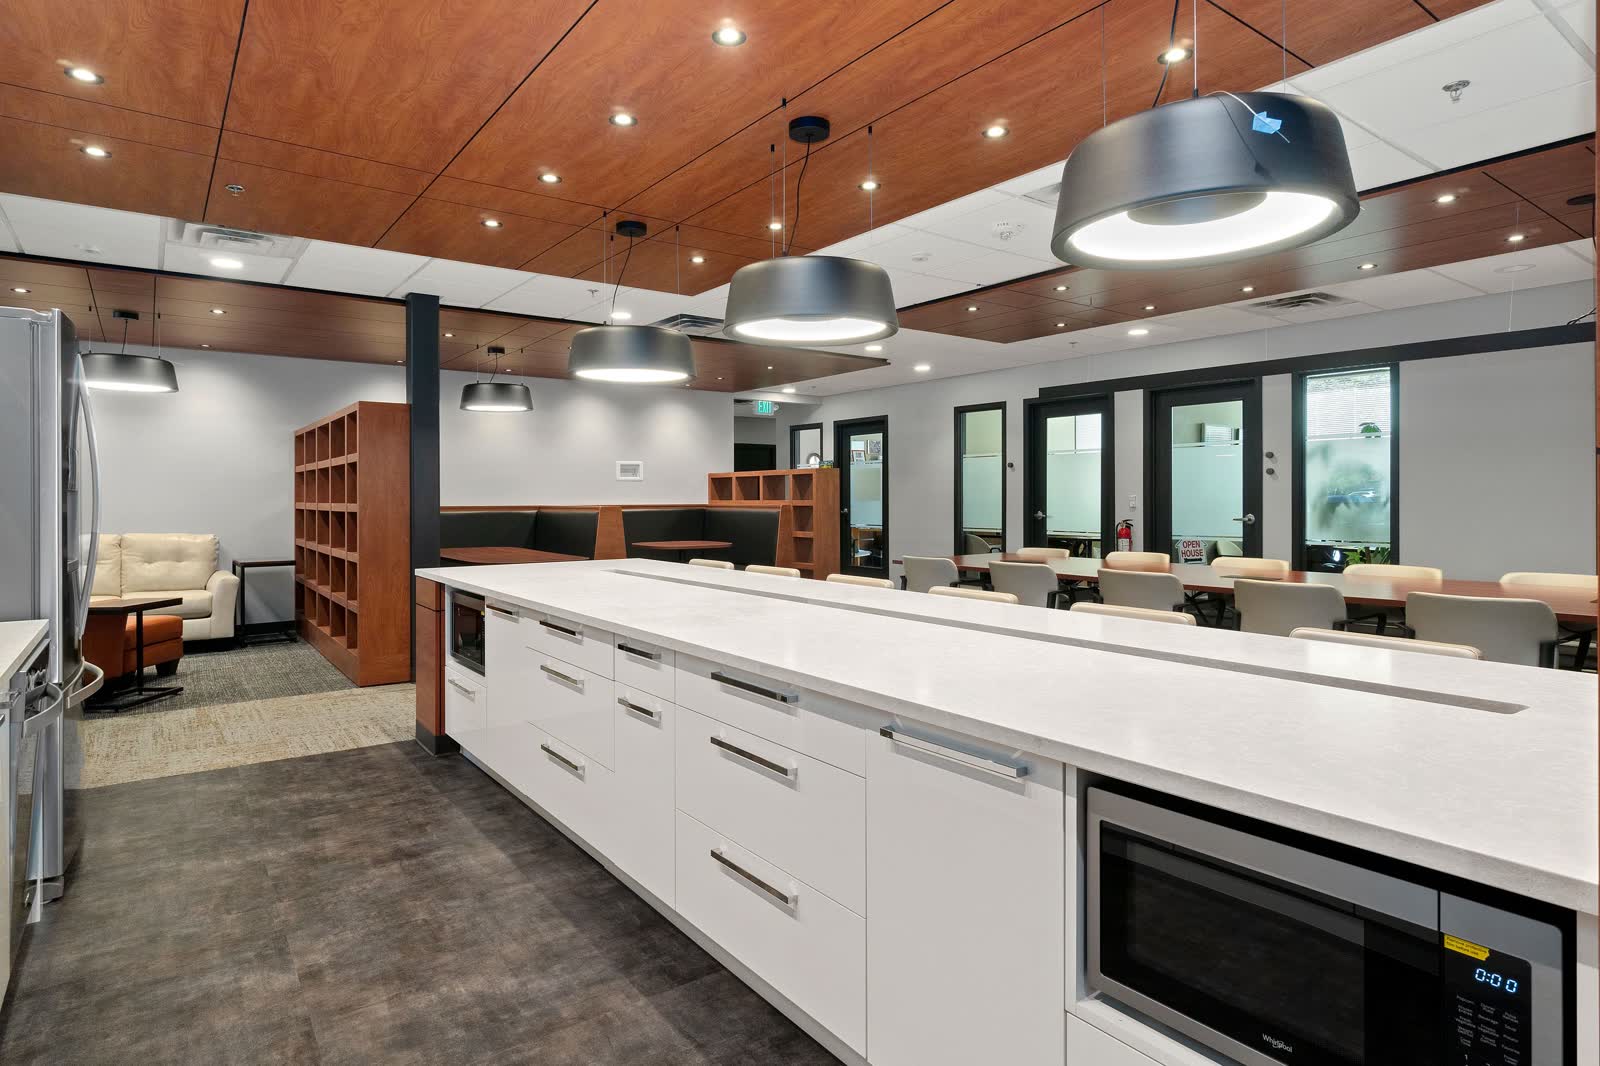
White high-gloss kitchen island with drawers and stone top, wood ceiling panels and booths beyond — WK Real Estate
The Island
Break-room centerpiece
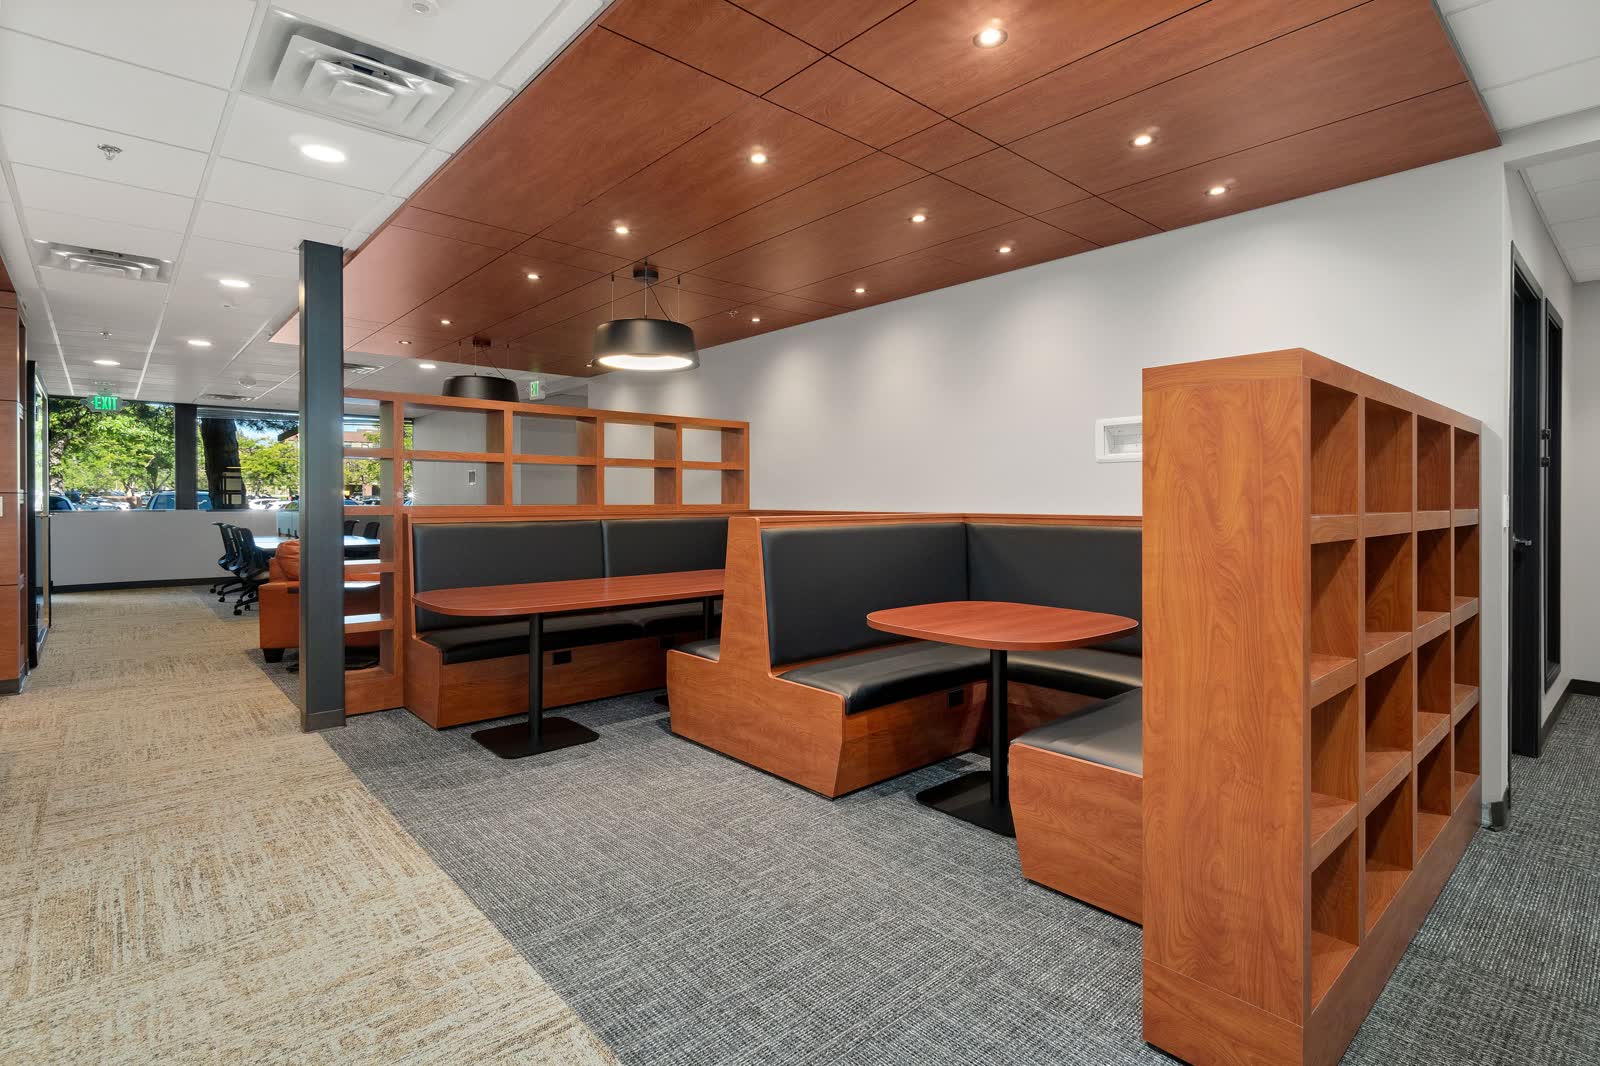
Built-in wood booth seating with black upholstery, cubby shelving divider and paneled ceiling — WK Real Estate
The Dividers
Cubby walls · booths
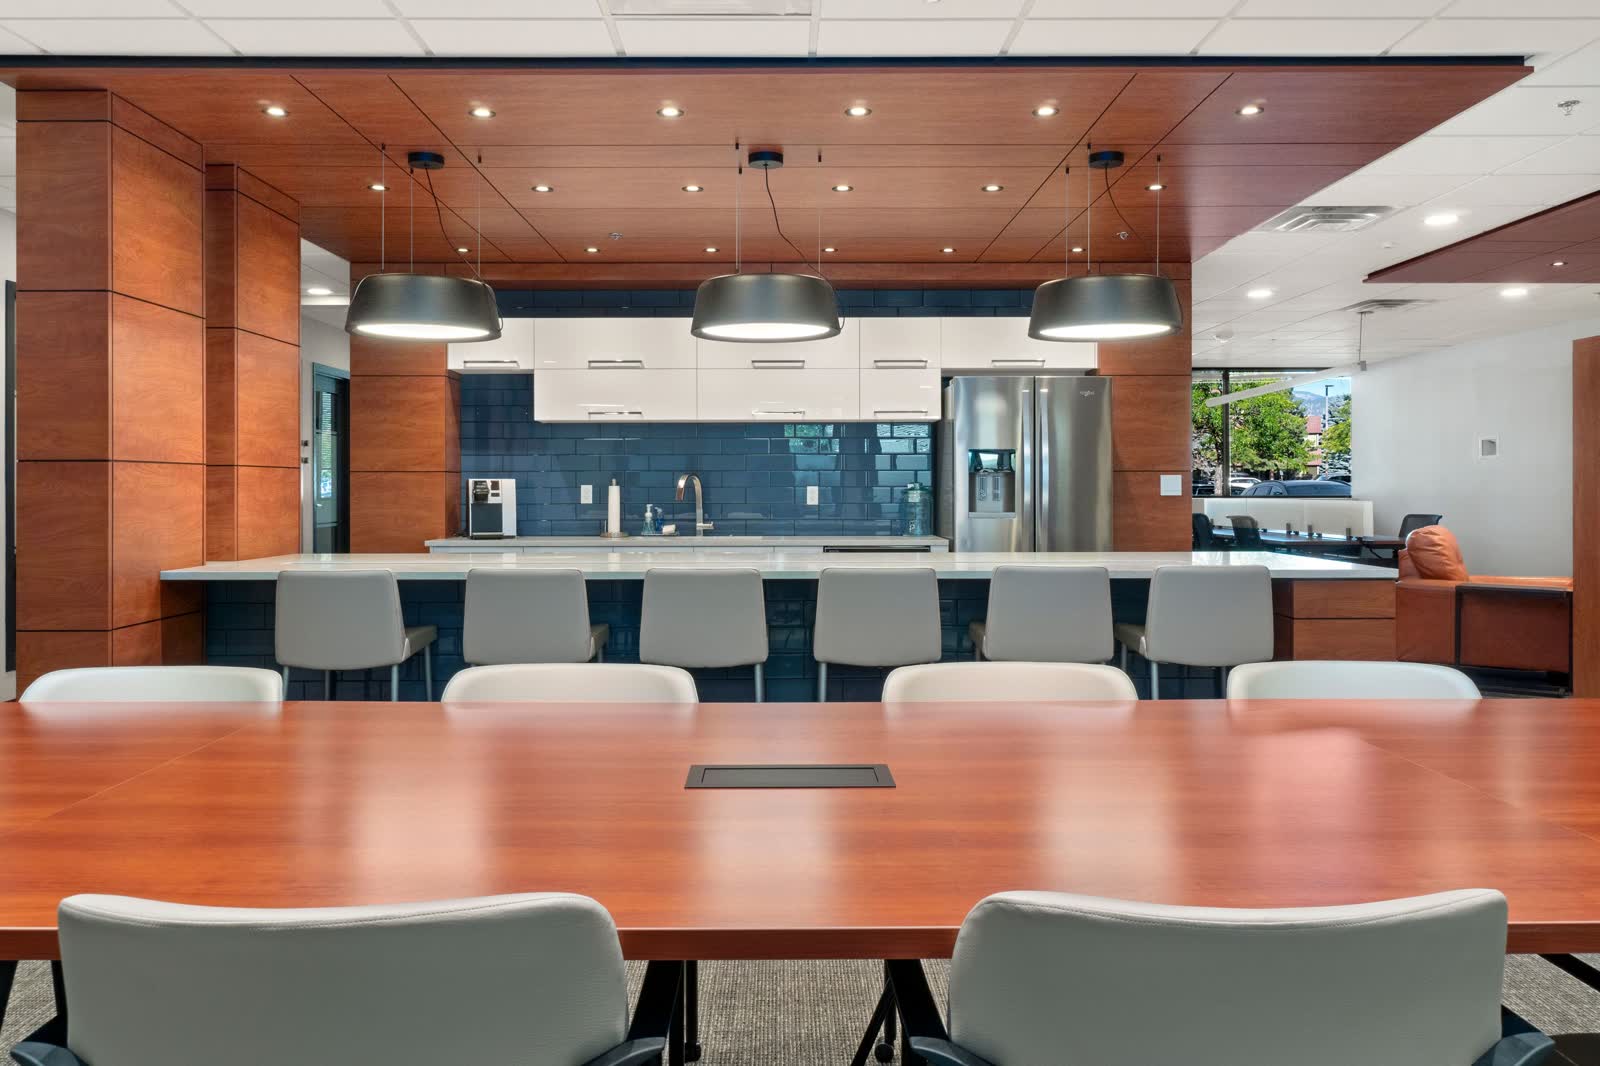
Cherry-toned conference table facing a breakroom kitchen with wood-clad columns and blue tile backsplash — WK Real Estate
The Long Room
Conference casework

Team experience · general contractor: Van Vleet Construction · photography courtesy of Van Vleet.

Your project

Want work like this? It starts with a conversation.

Start Your Project More Commercial work