Reception desks, feature walls, and full rooms of casework — engineered from your drawings, built to AWI standards in our Loveland shop, and installed on your schedule. We work as a trade partner: shop drawings for submittal, pricing and lead-time answers while you're still bidding, and a named Project Manager who answers the phone.
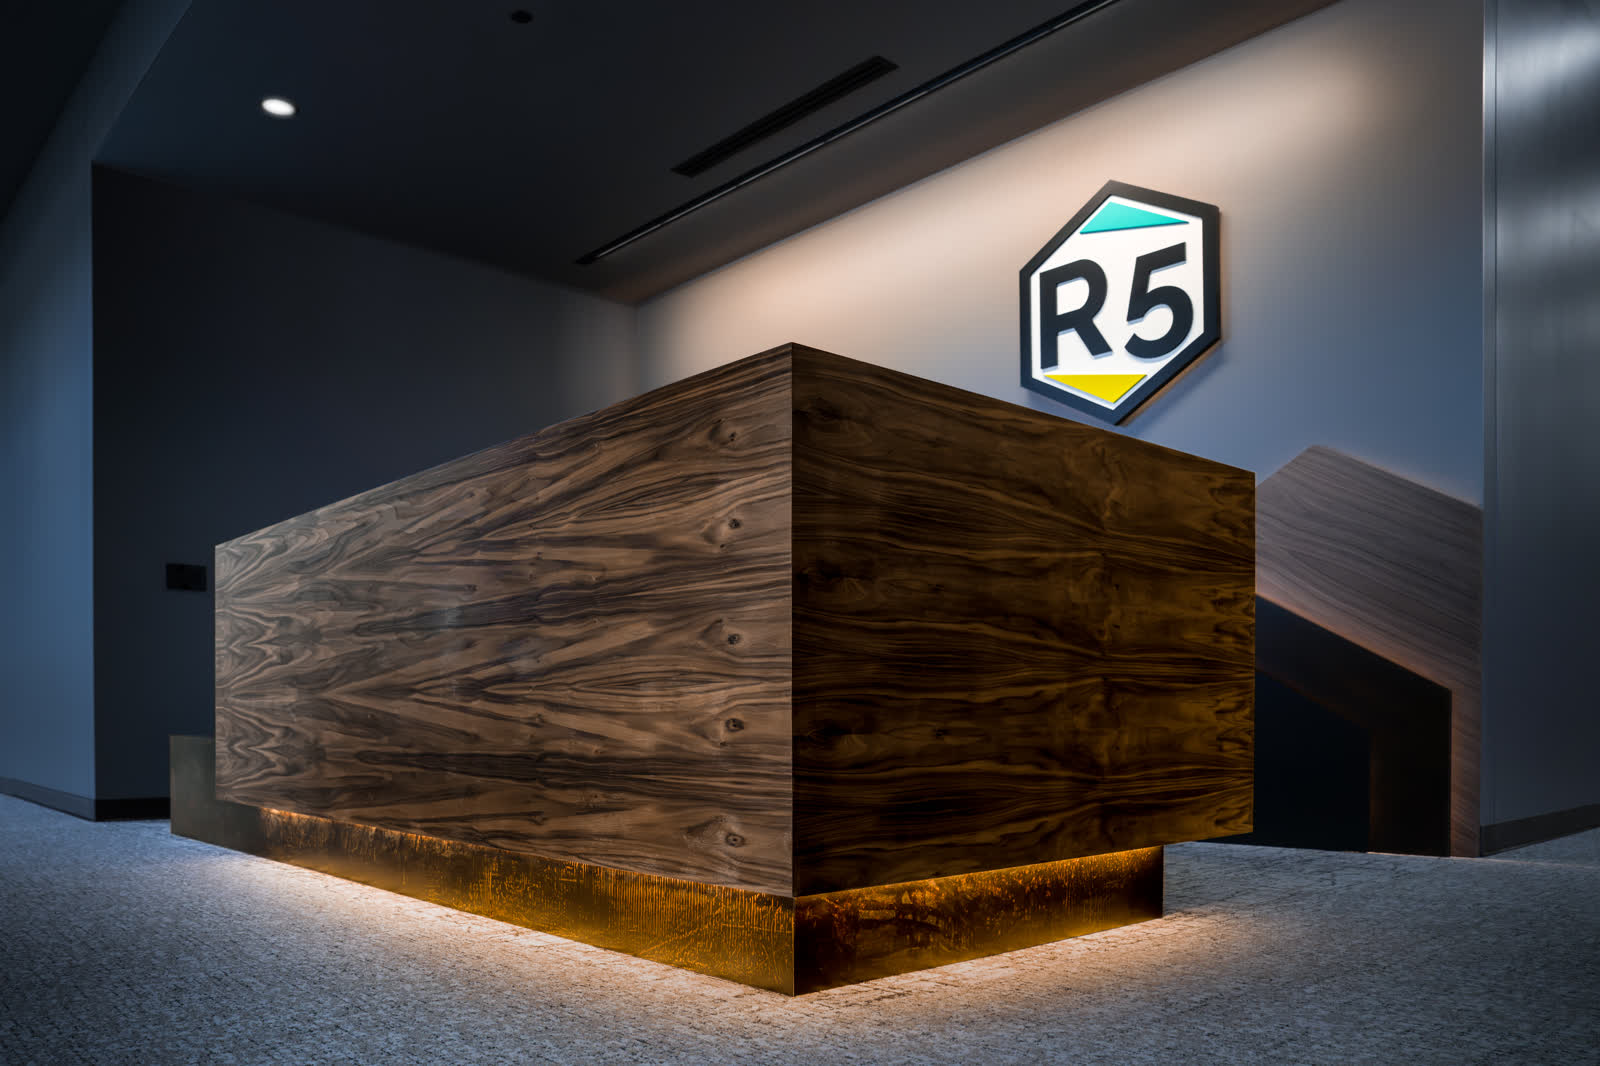
The pieces a space is judged by — reception desks, feature walls, and paneling with sequenced veneers and integrated lighting. Engineered so seams land where the eye won't find them, and so the working side serves the people behind the desk as well as the public face serves everyone else.
Conference rooms, break rooms, workrooms, and clinical casework — complete packages engineered from your construction documents, with finishes and hardware per spec and shop drawings issued for submittal before anything hits the CNC.
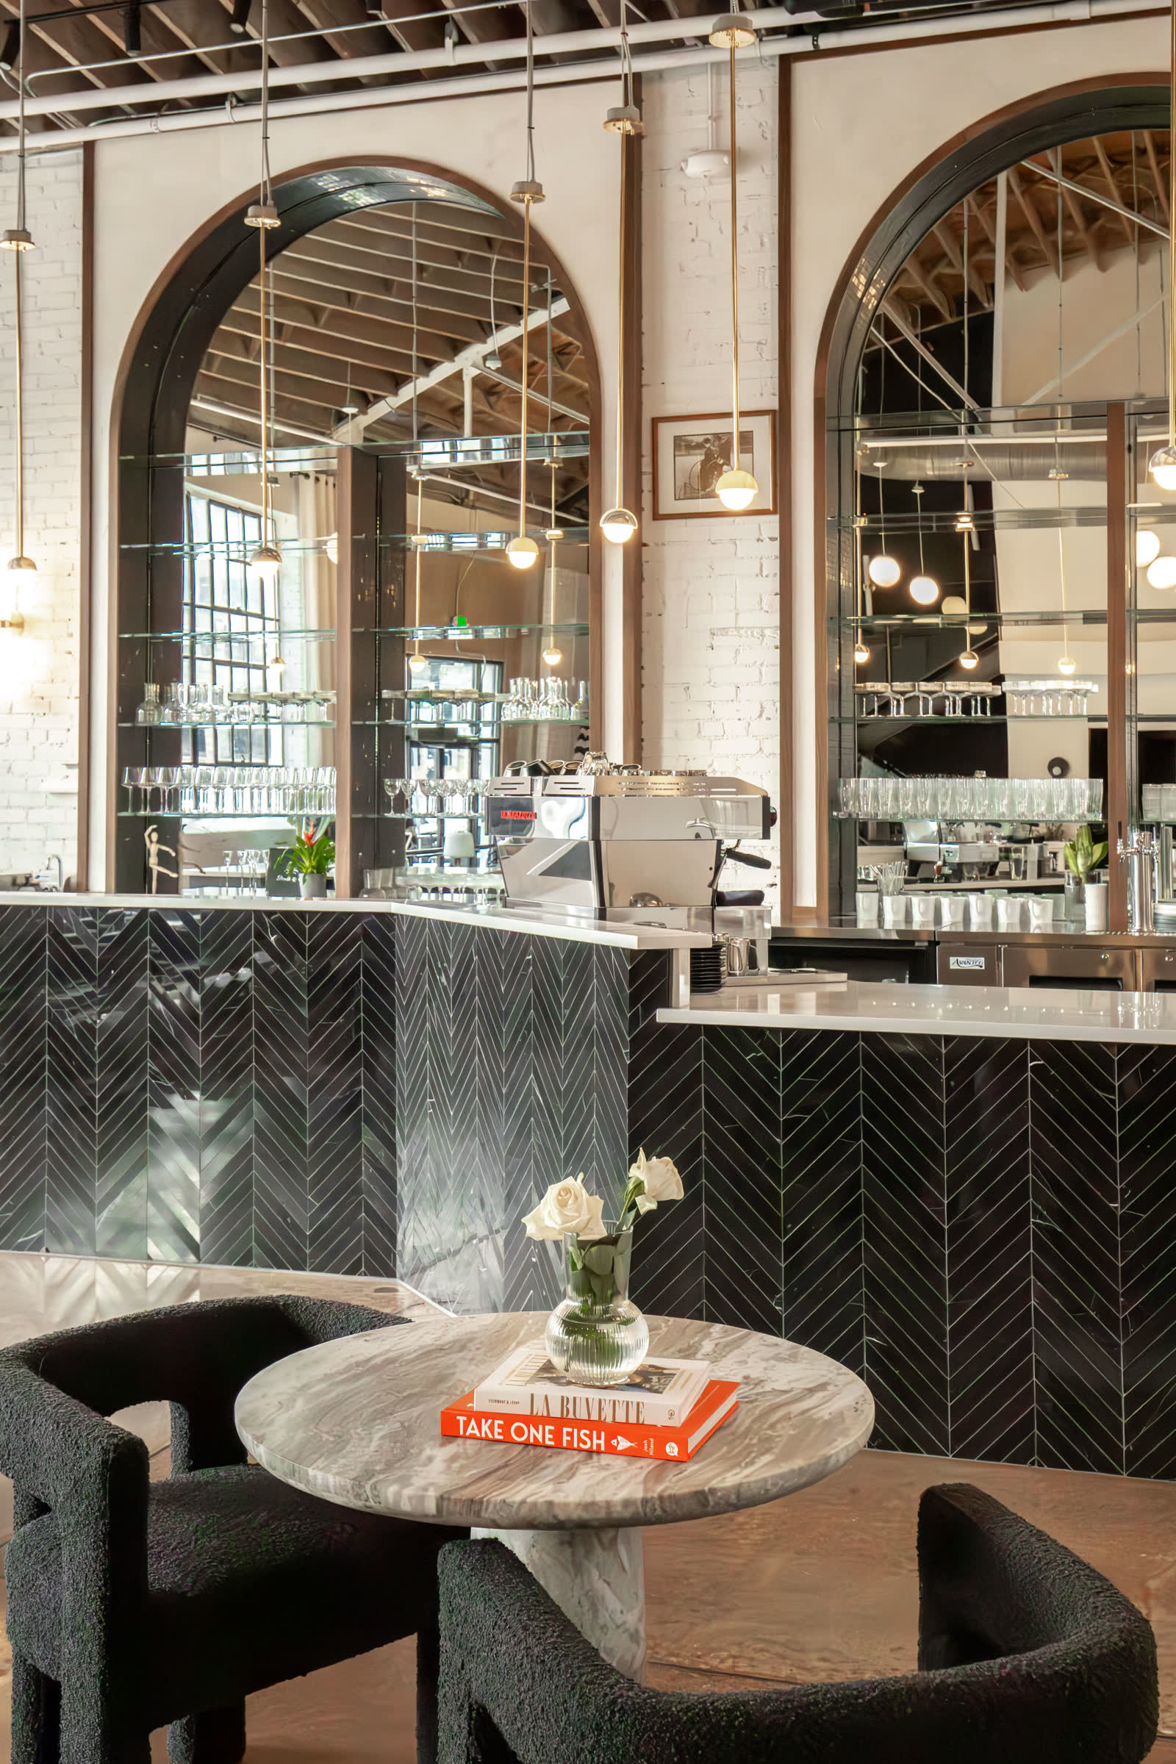
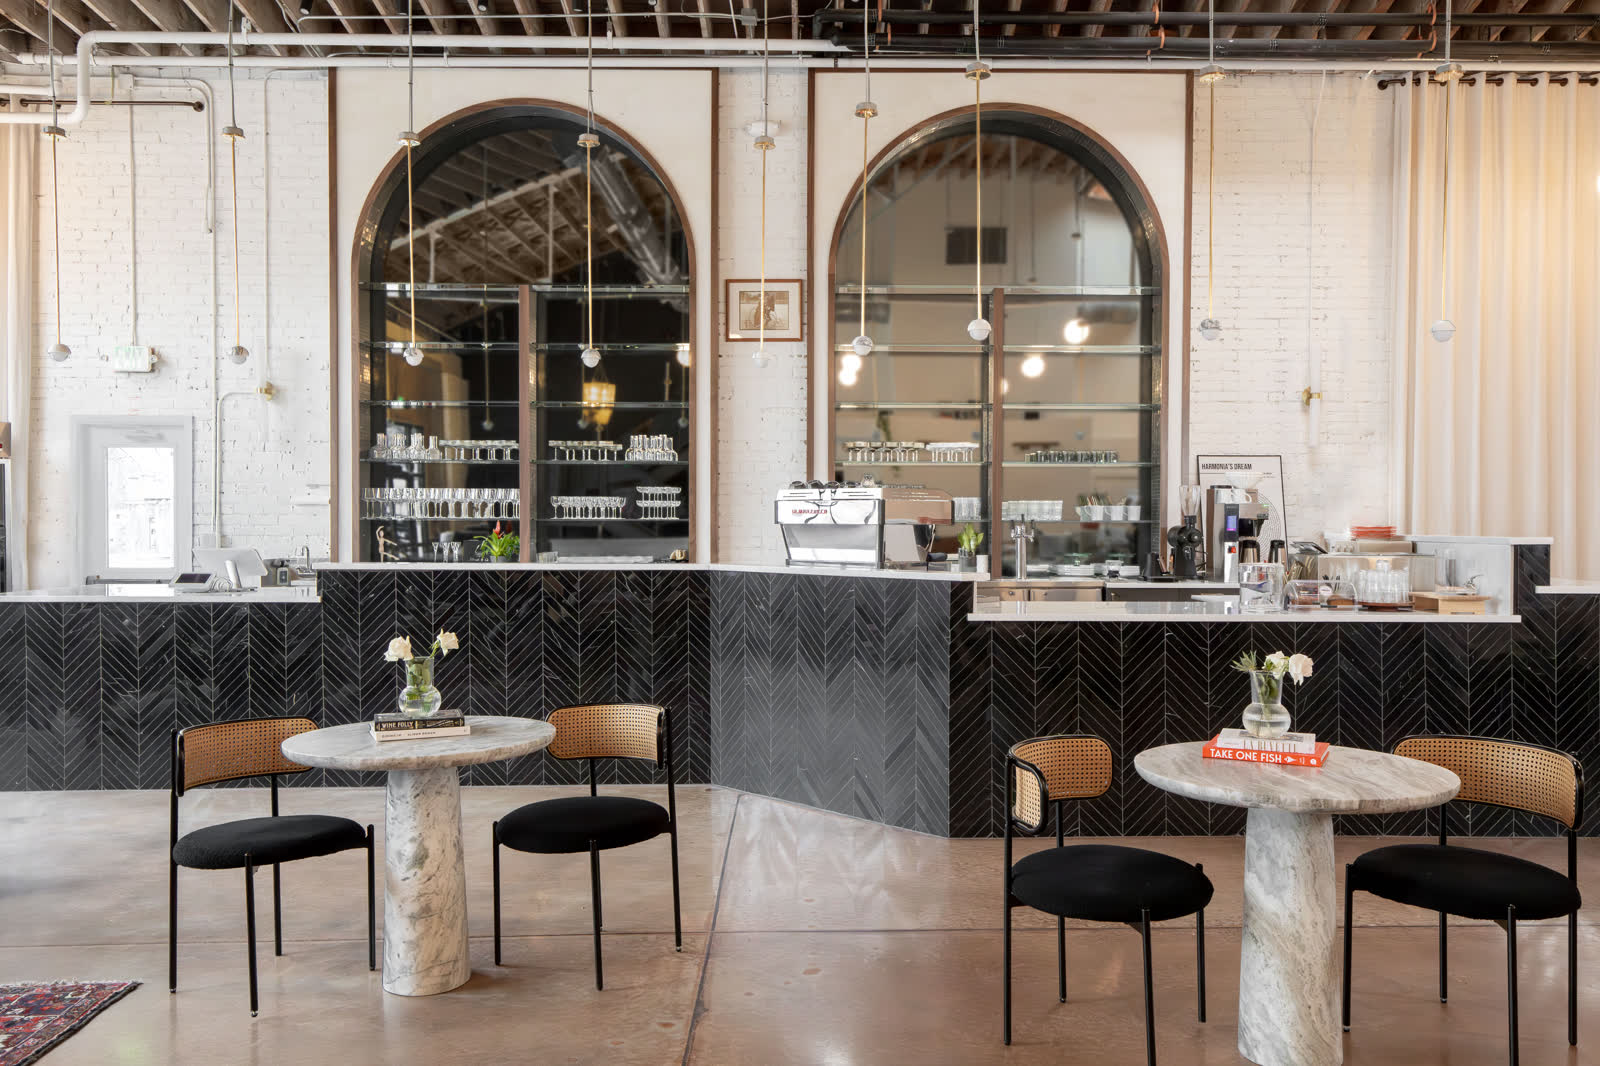
Bars, back bars, banquettes, and front-of-house woodwork that has to look effortless and survive service — like the two nine-foot walnut-trimmed back bars we built for The Neighbor in Fort Collins.
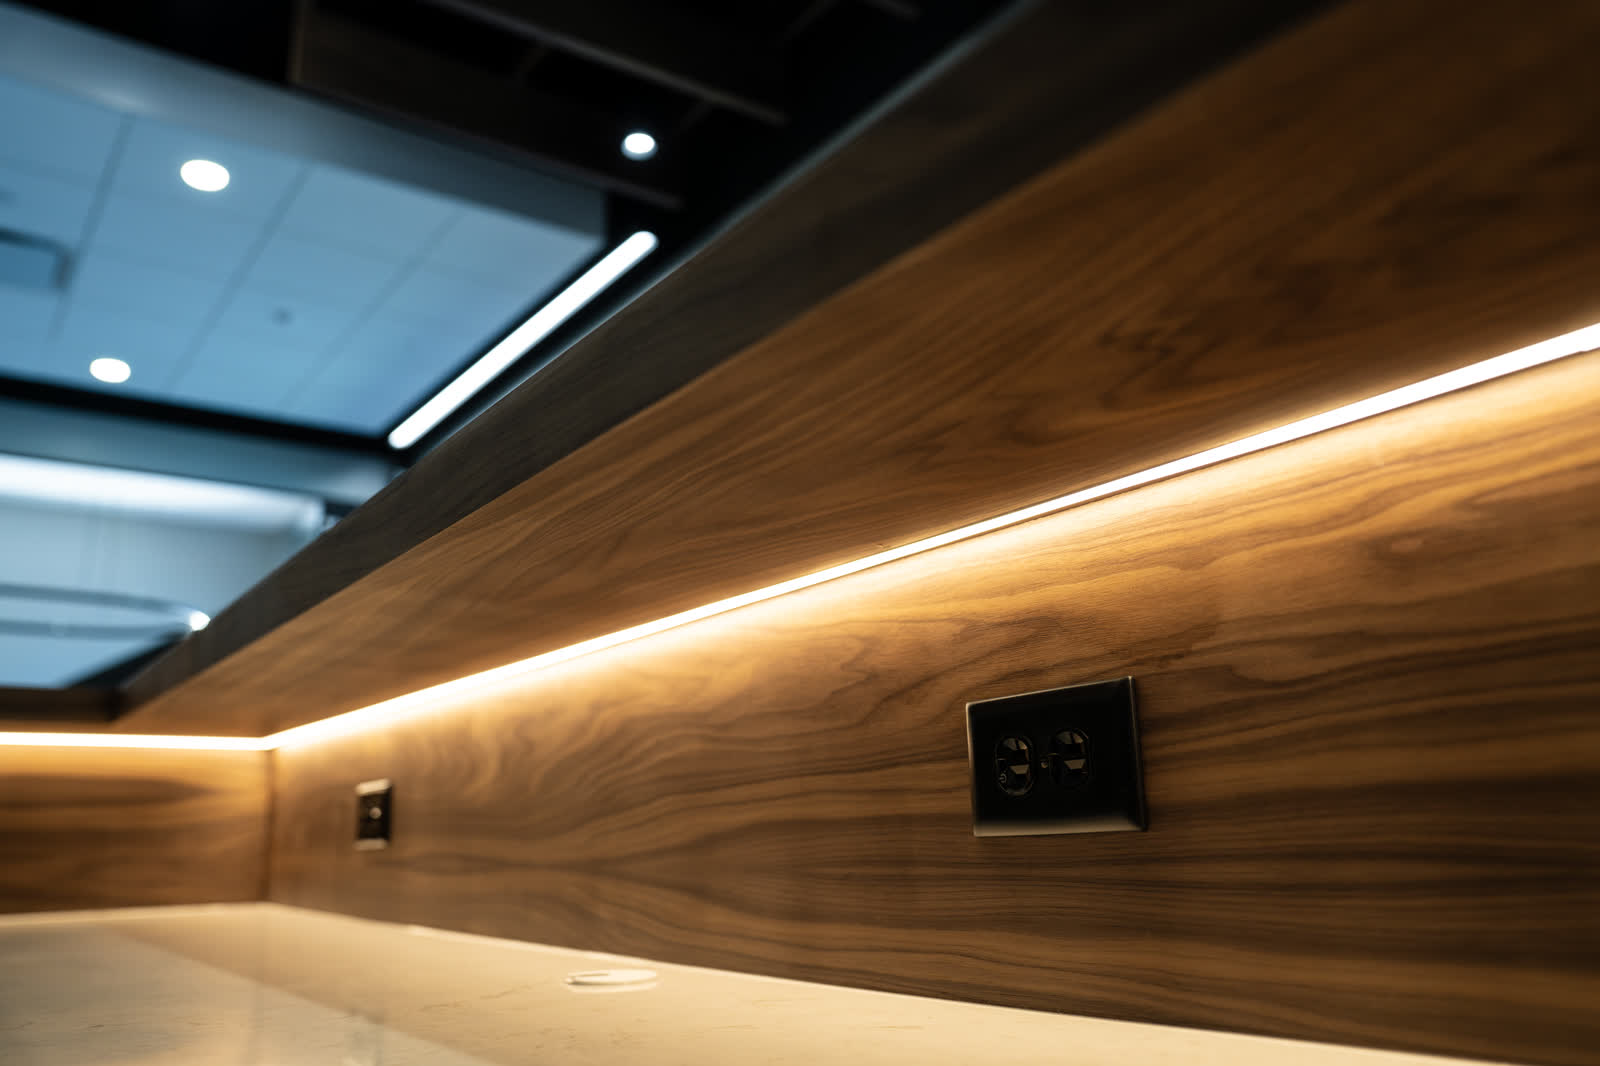
A walnut monolith reception desk for a Front Range corporate headquarters — underglow on the public face, an LED-lit walnut service counter on the working side — engineered, built, and installed by Harris Timberworks with The Magnolia Building Company as general contractor.
Two nine-foot back bars for a Fort Collins bar & café — plywood carcases trimmed in solid walnut, built in our shop and installed around the trades that followed. Glass, mirror, metal, and tile by others; the woodwork is ours.
Commercial millwork lives and dies on paperwork and dates, so ours starts there. After award, shop drawings are engineered from your construction documents and issued for submittal on a stated schedule — nothing is released to production until they're approved. Finishes and hardware follow the spec, not a house substitute, and finish samples are available when the architect wants to see the real thing before sign-off.
Construction is ¾-inch plywood casework built to AWI standards, cut on our CNC and assembled and finished in one Loveland shop — no subbed-out boxes, no finger-pointing between vendors. Delivery is sequenced to your construction schedule, installed by our crew or yours, with one Project Manager owning coordination from submittal through punch list. And before award, we're honest about capacity: if your schedule doesn't fit our production calendar, we'll say so while you can still plan around it.
Geography is simple: the shop is in Loveland and most of our commercial work installs across Northern Colorado, Fort Collins to the Front Range. Packages that travel further are a conversation, not an automatic no — and either way, the bid tells you the truth about freight and install before you commit.
Front-of-house packages, Class A tenant finish, and conference casework from our team's commercial portfolio — in partnership with general contractor Van Vleet Construction.
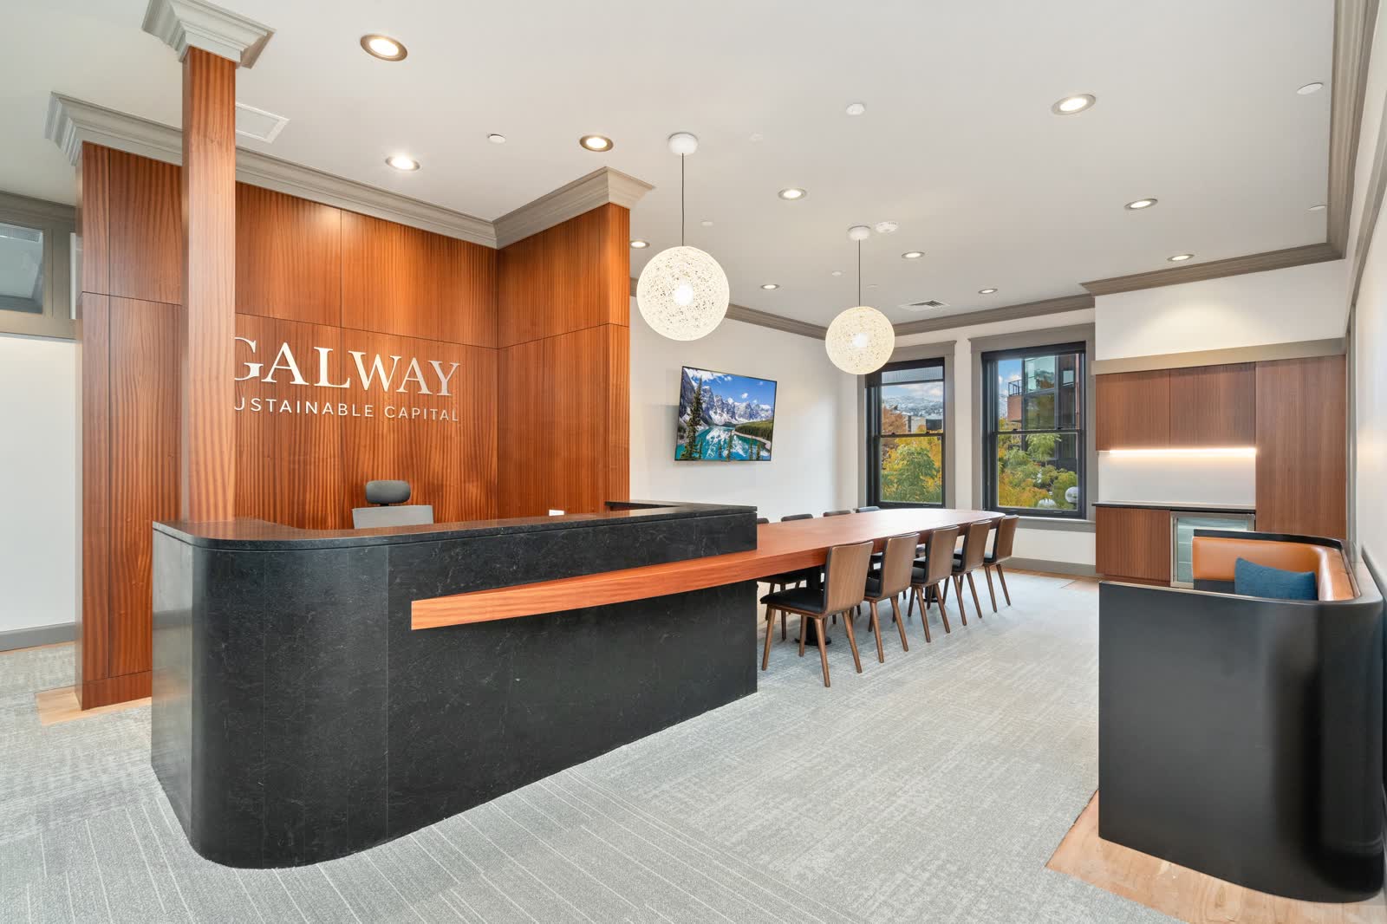
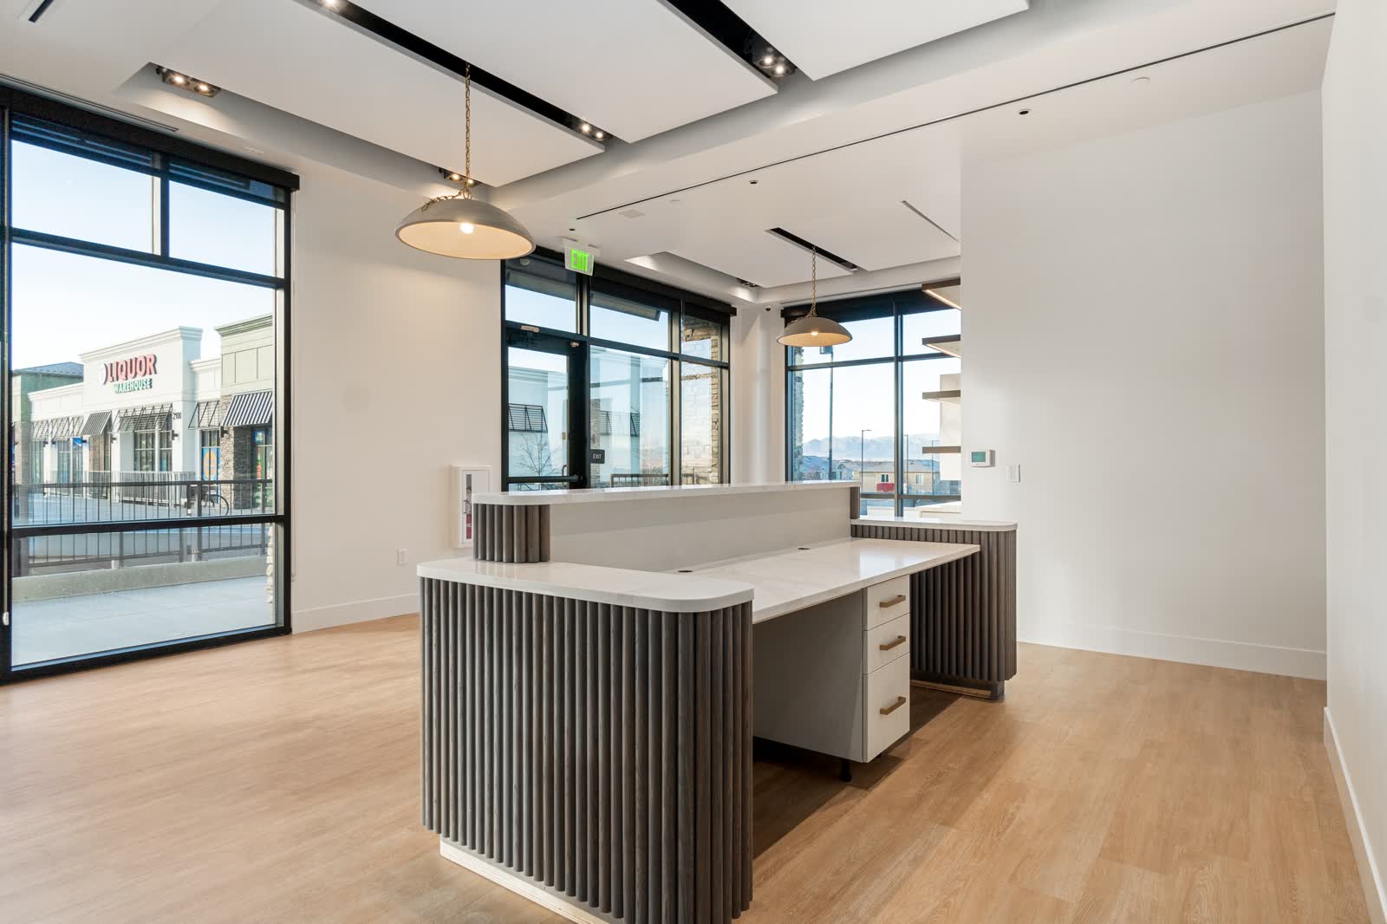
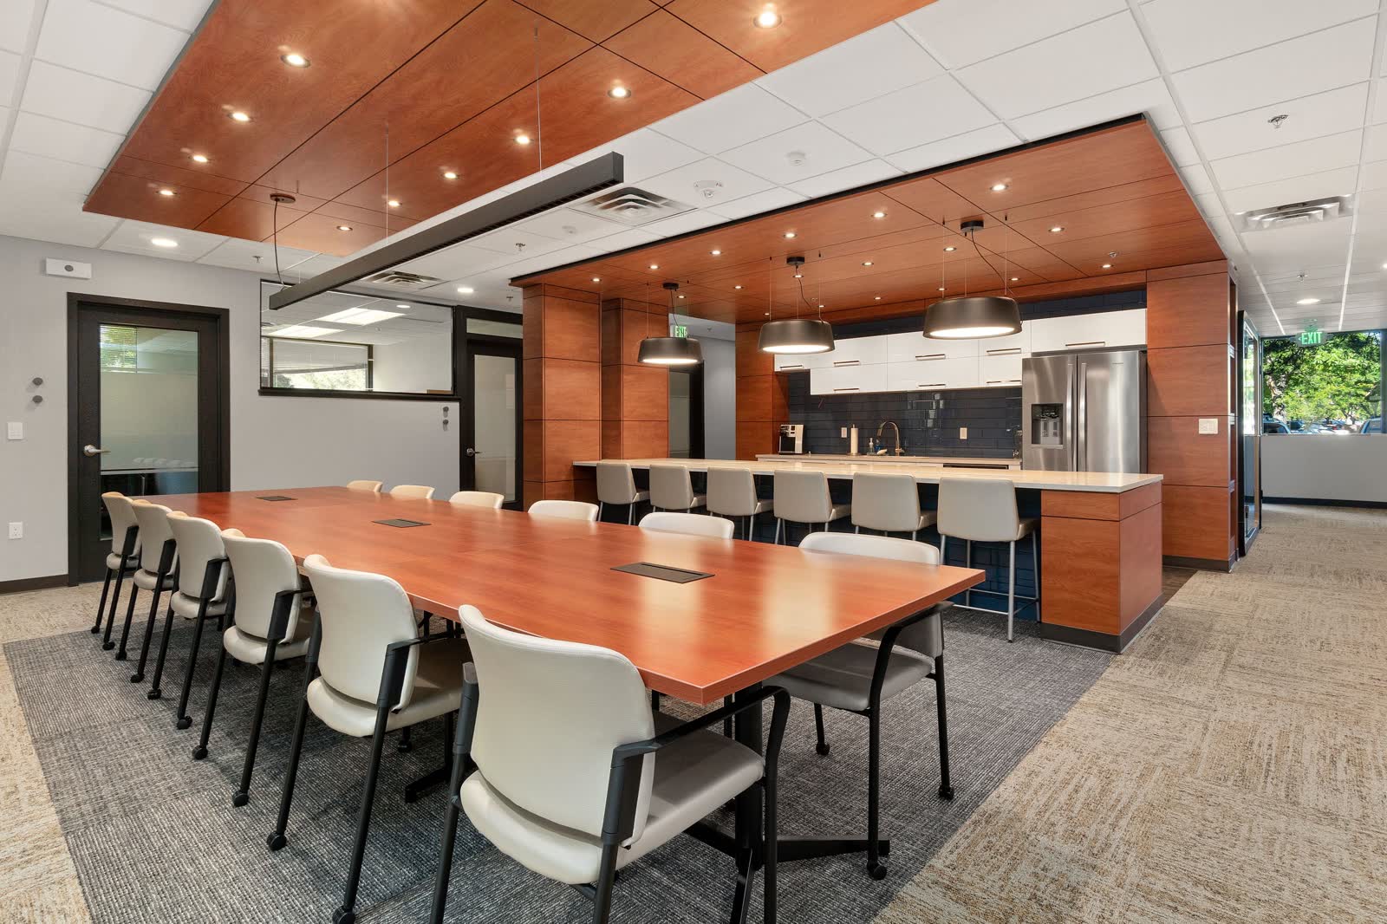
In partnership with general contractor Van Vleet Construction · photography courtesy of Van Vleet.
“Chris is one of the best professionals I have worked with. He designed, built and installed custom arched cabinetry at our commercial space, by no means a straight forward project.”Samuel Hummel — Commercial client · Google reviewRead our reviews on Google
We price options and alternates, flag cheaper ways to hit the same spec, and give honest lead-time answers while you're still pricing the job.
Shop drawings for submittal on a stated schedule, engineered to your construction documents, released to production only on your approval.
Delivery sequenced to your schedule, our installers or yours, and one Project Manager owning coordination through punch list.