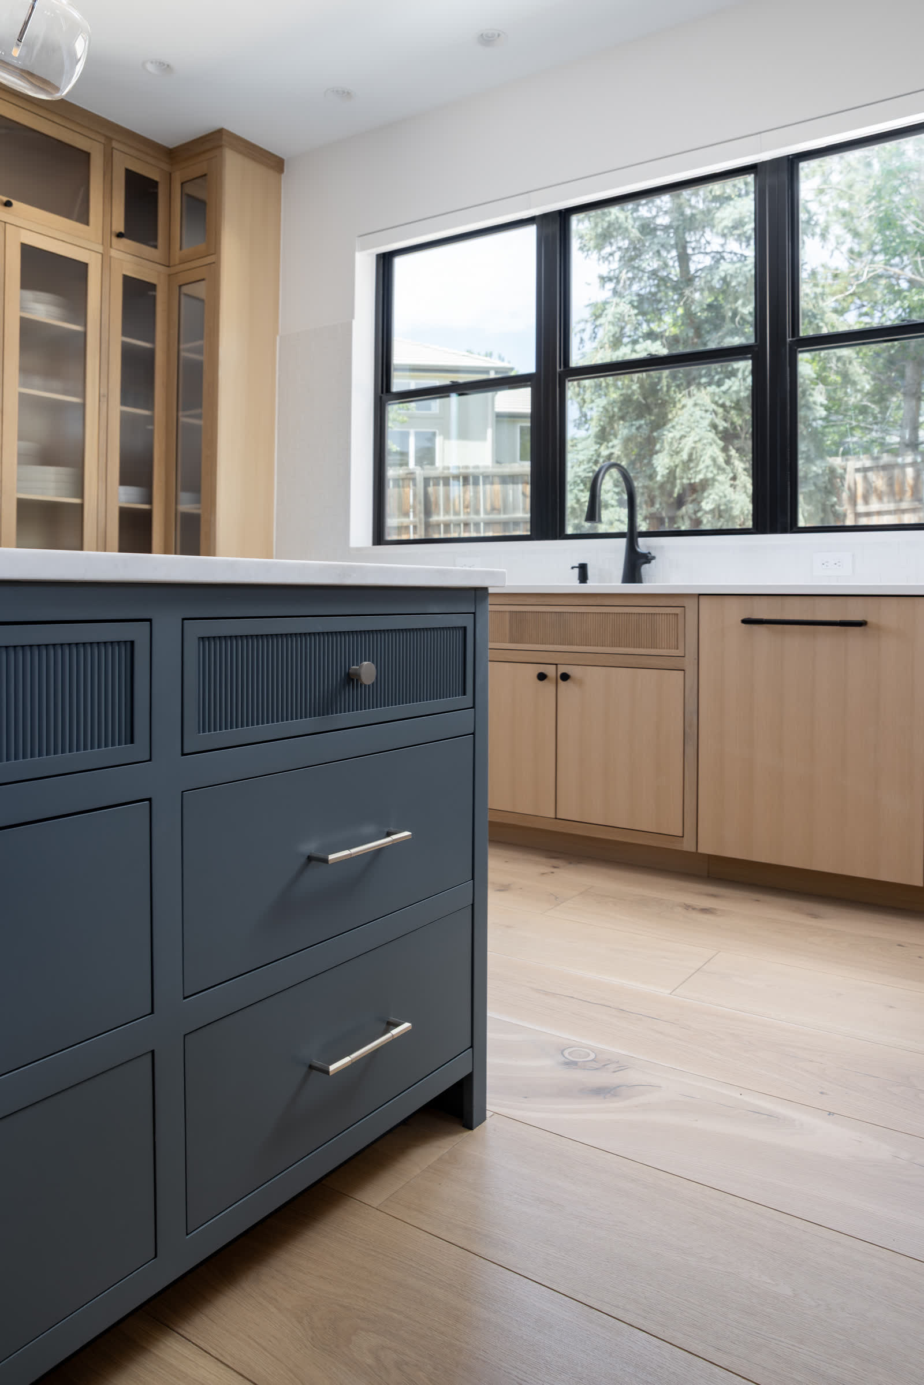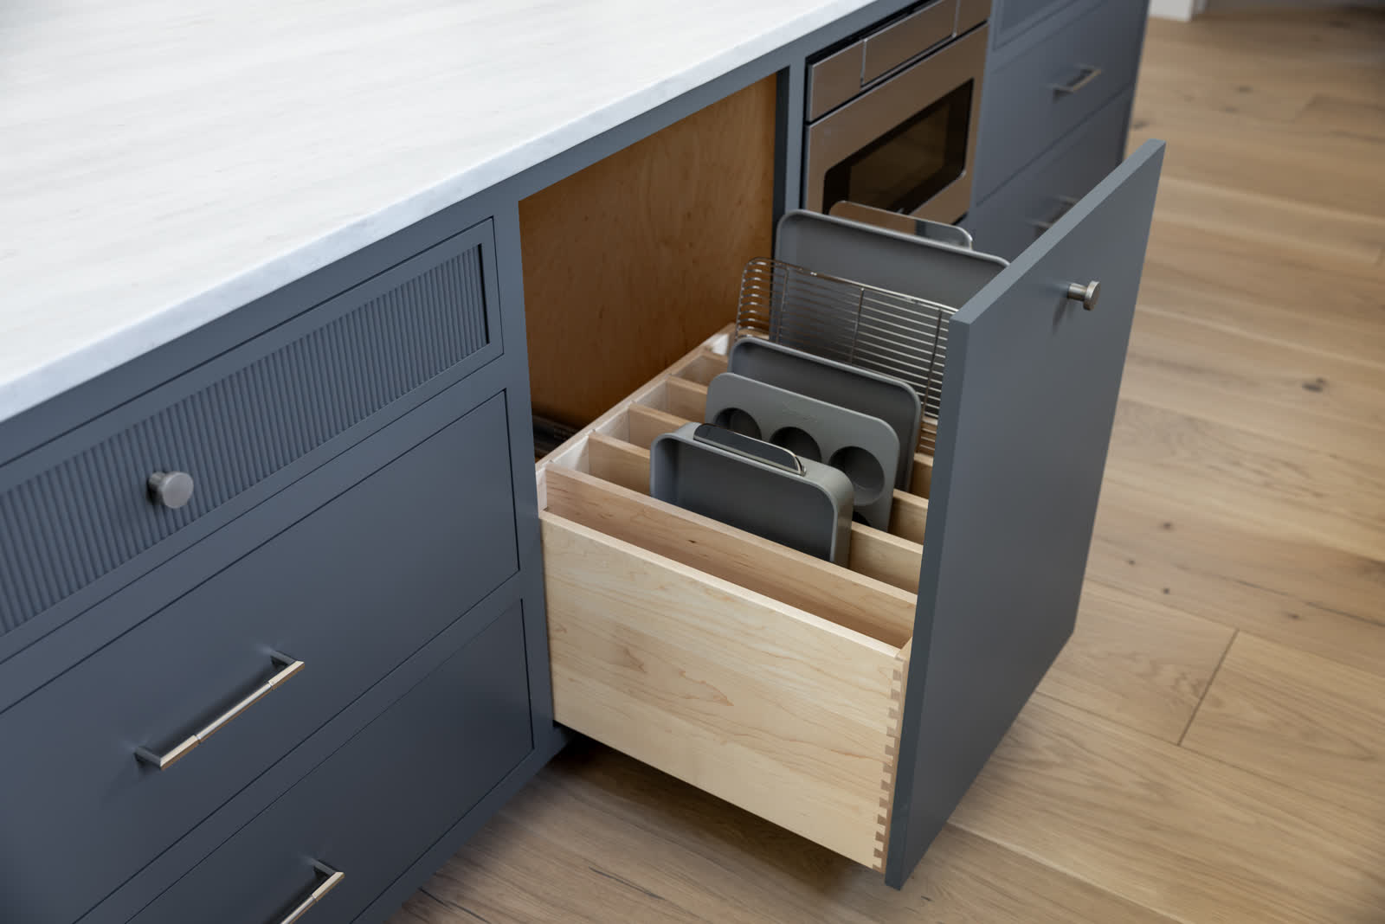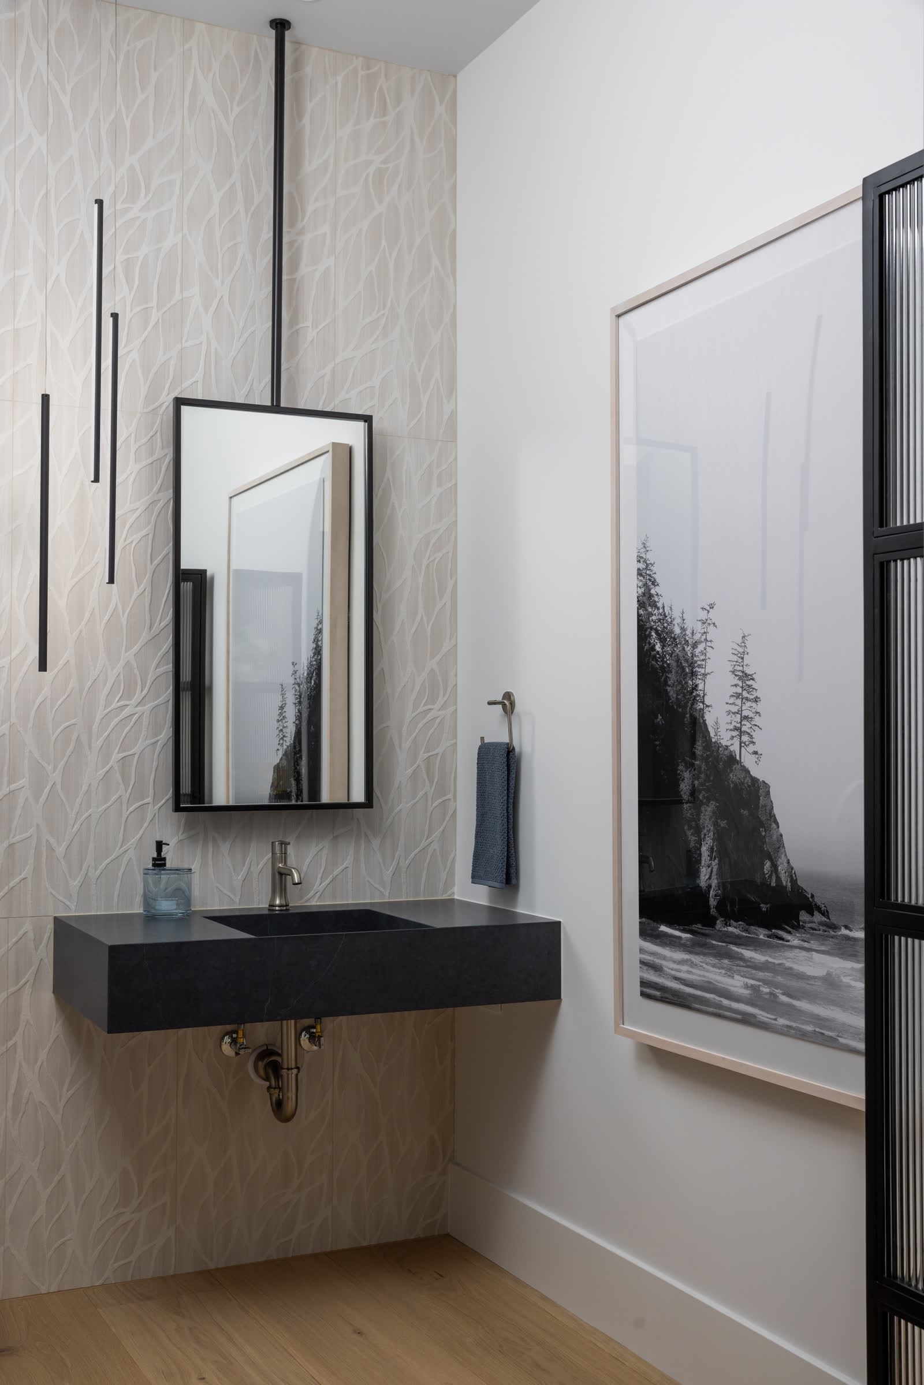
Kitchens, vanities, and built-ins designed around the way you actually live — engineered in-house, built with ¾-inch plywood boxes throughout, and hand-finished with water-based finishes safe for the rooms families live in. For homeowners directly, and for the designers and builders who bring us their clients' homes.
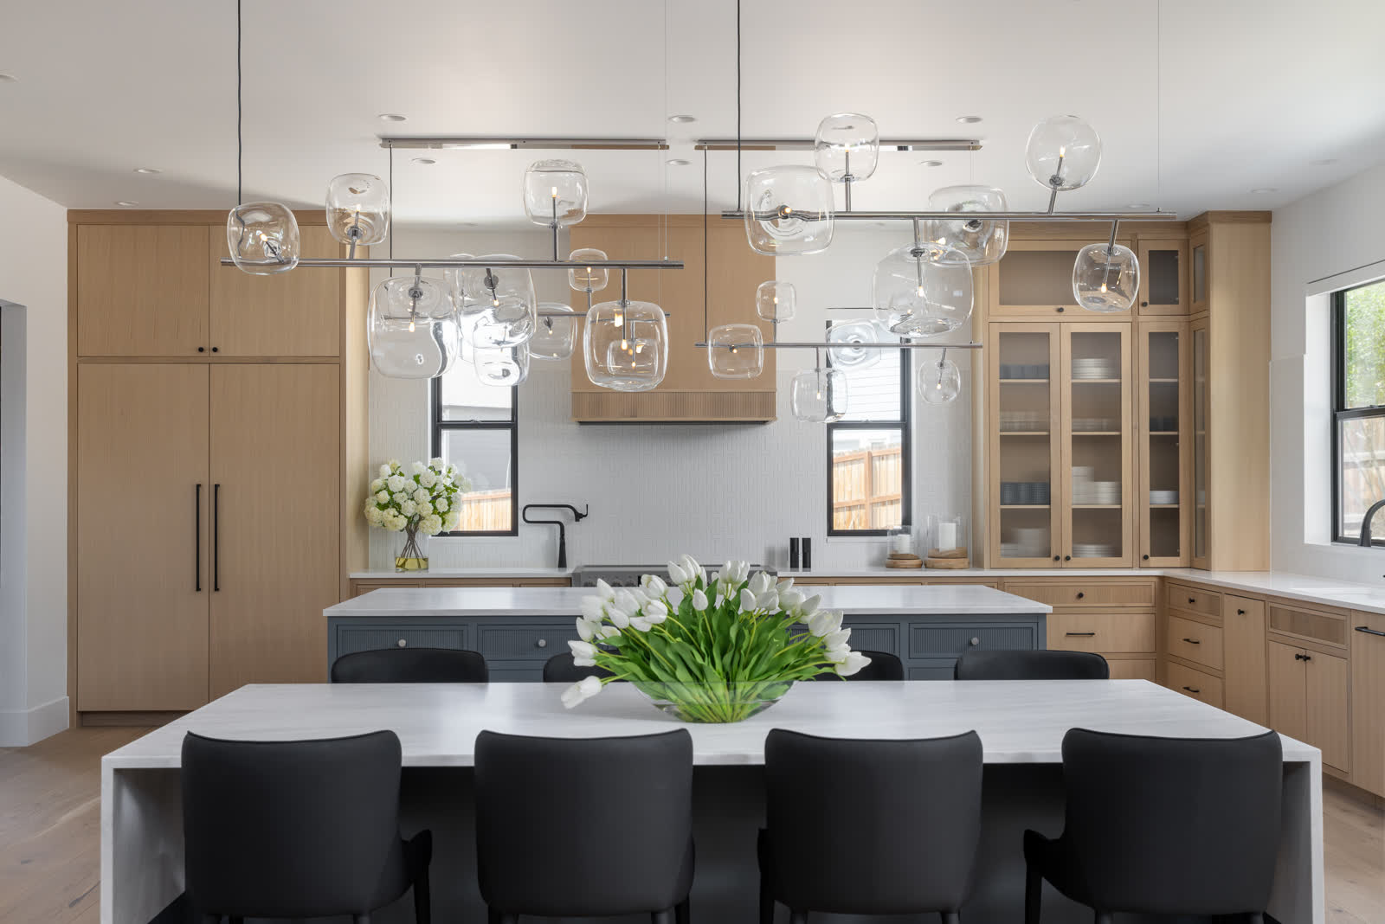
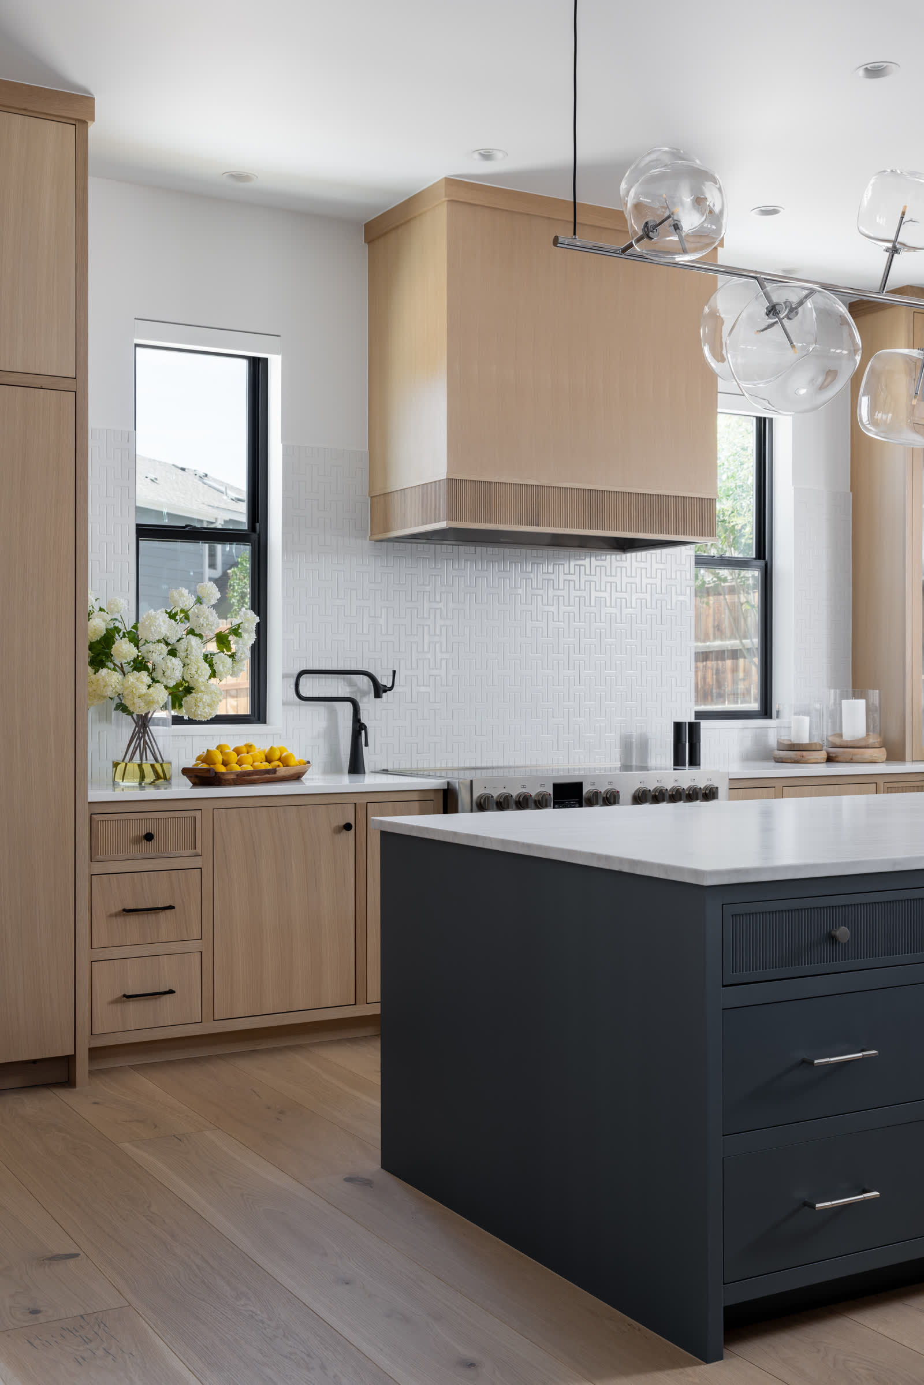
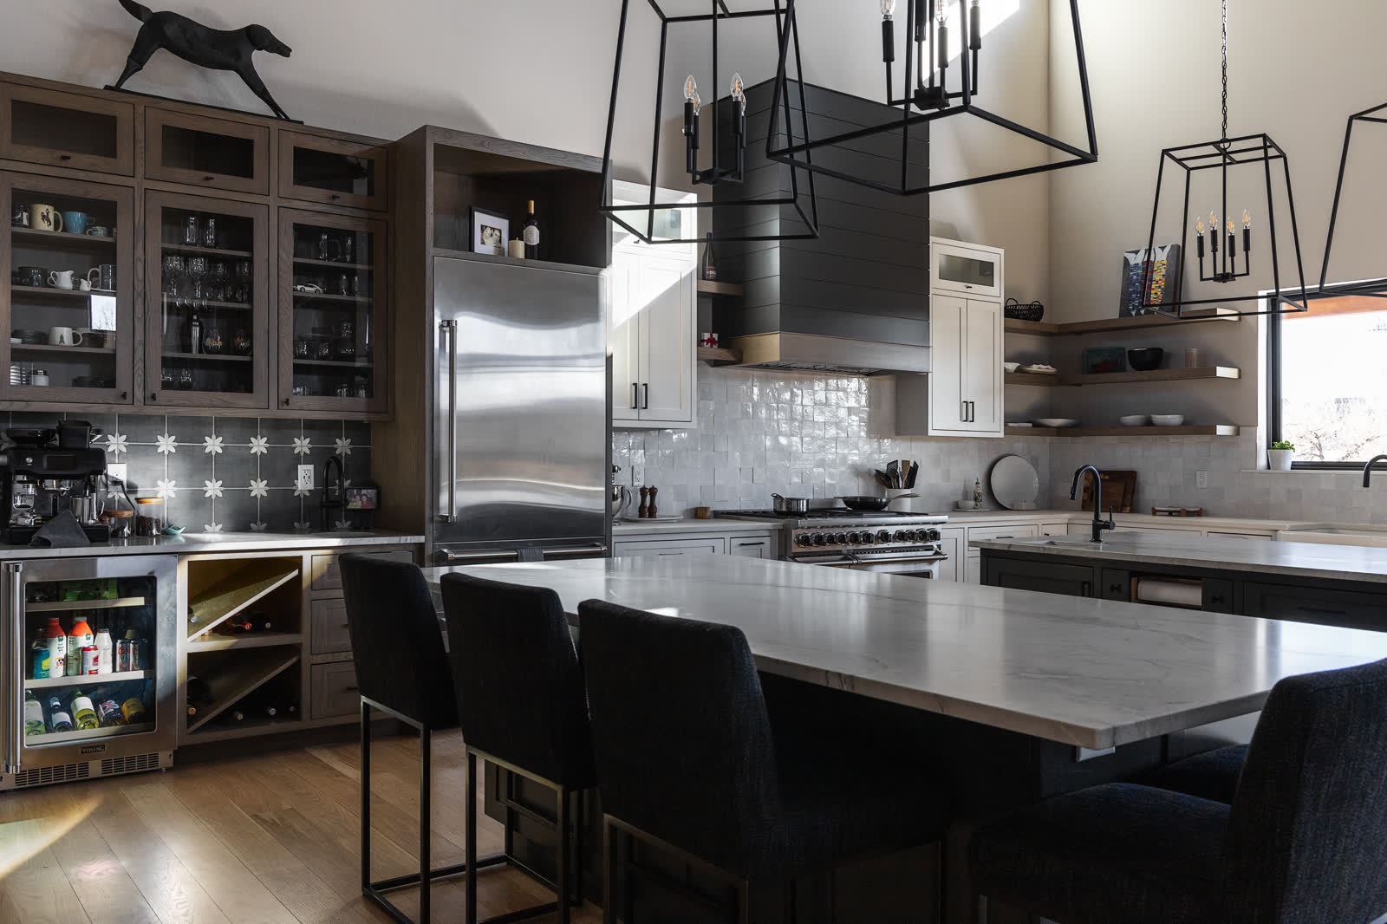
The room that justifies custom. Full kitchens drawn to your walls and your habits — islands with storage engineered for how you actually cook, range walls with custom hoods, pantries with custom-profiled fronts. Stock sizes never dictate the design; the design dictates the parts.
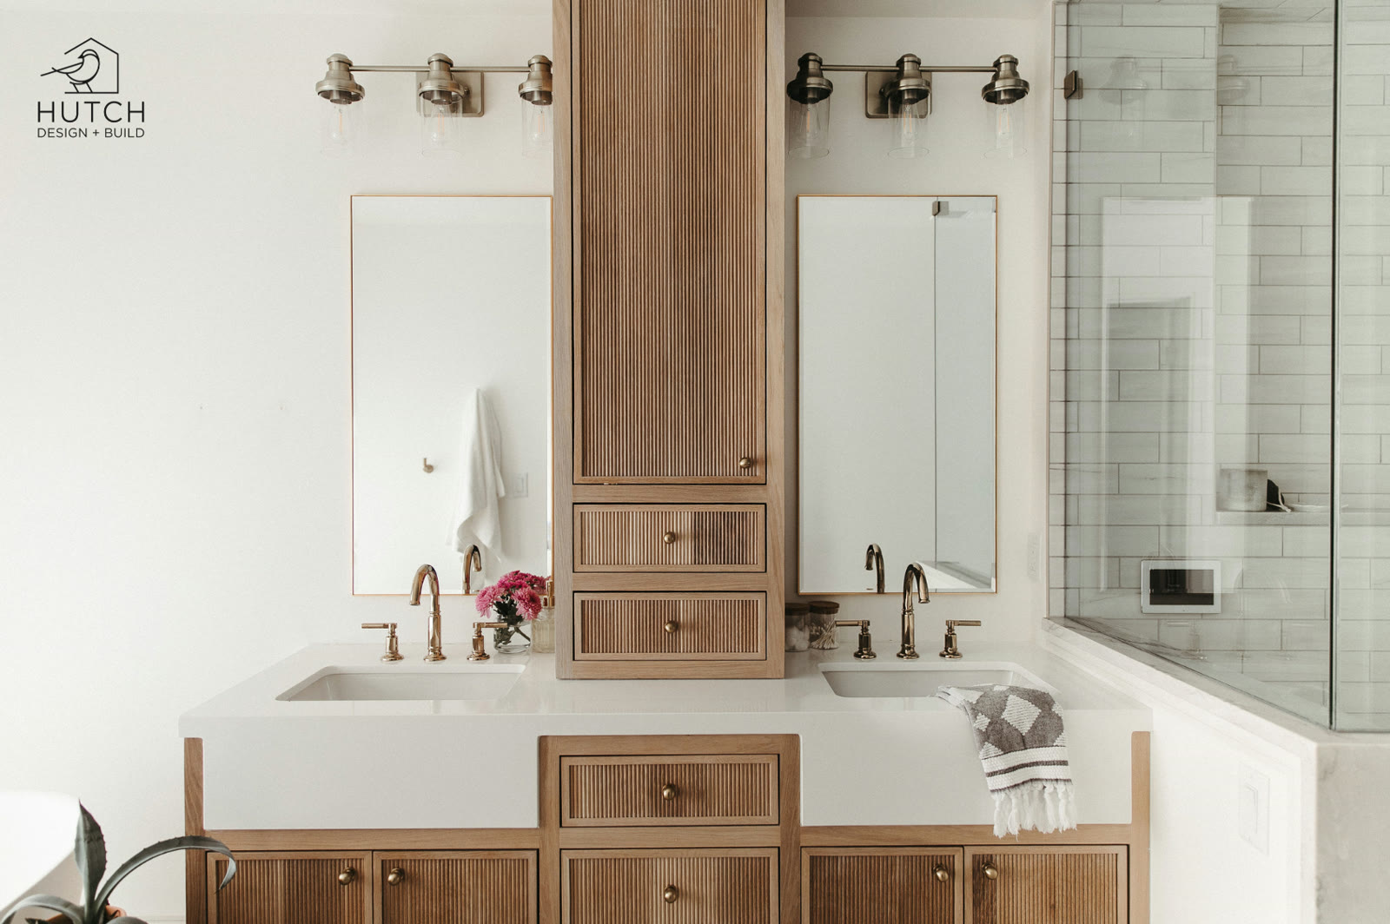
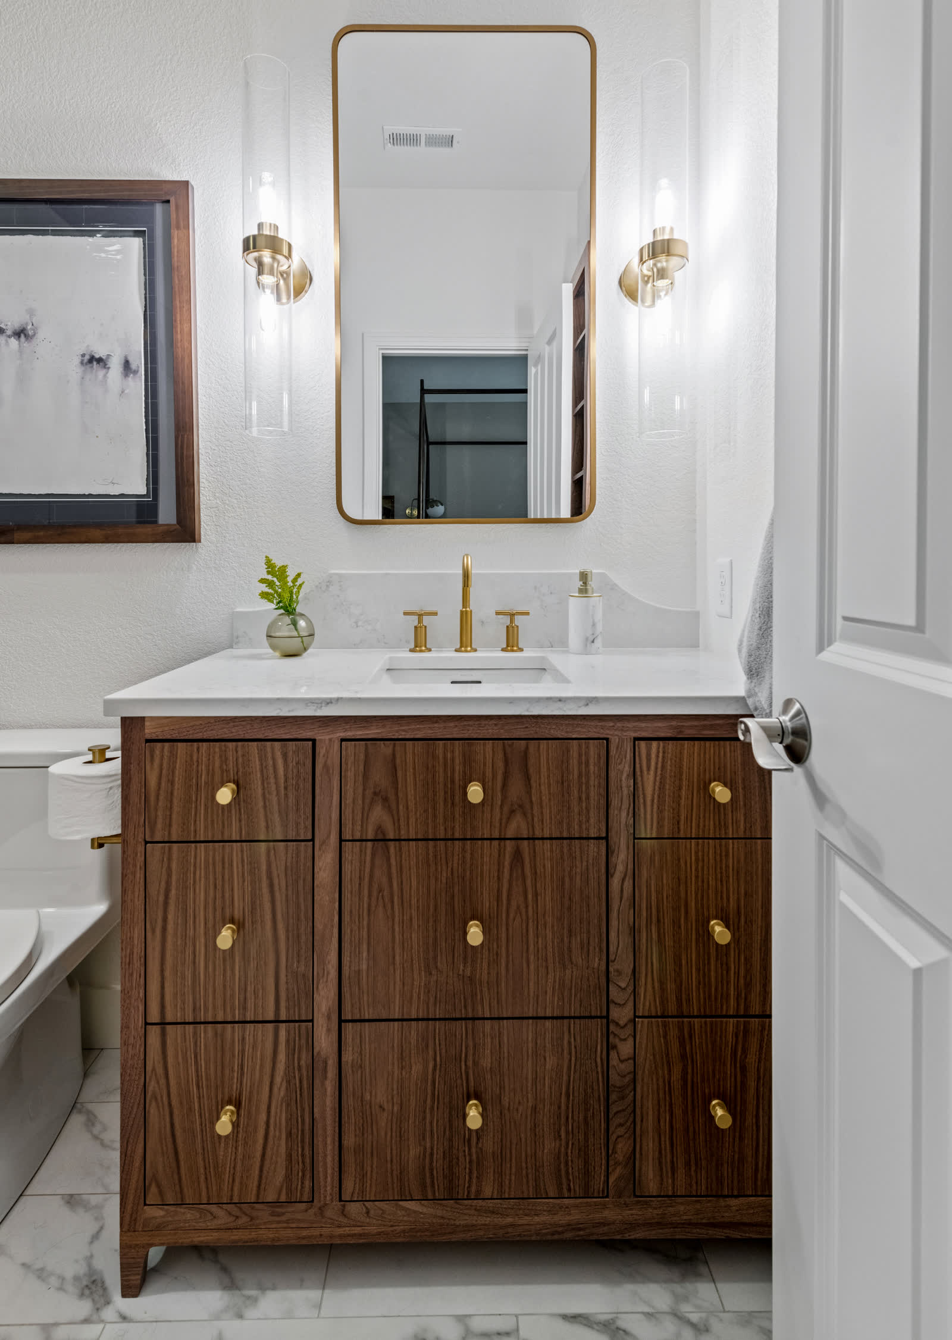
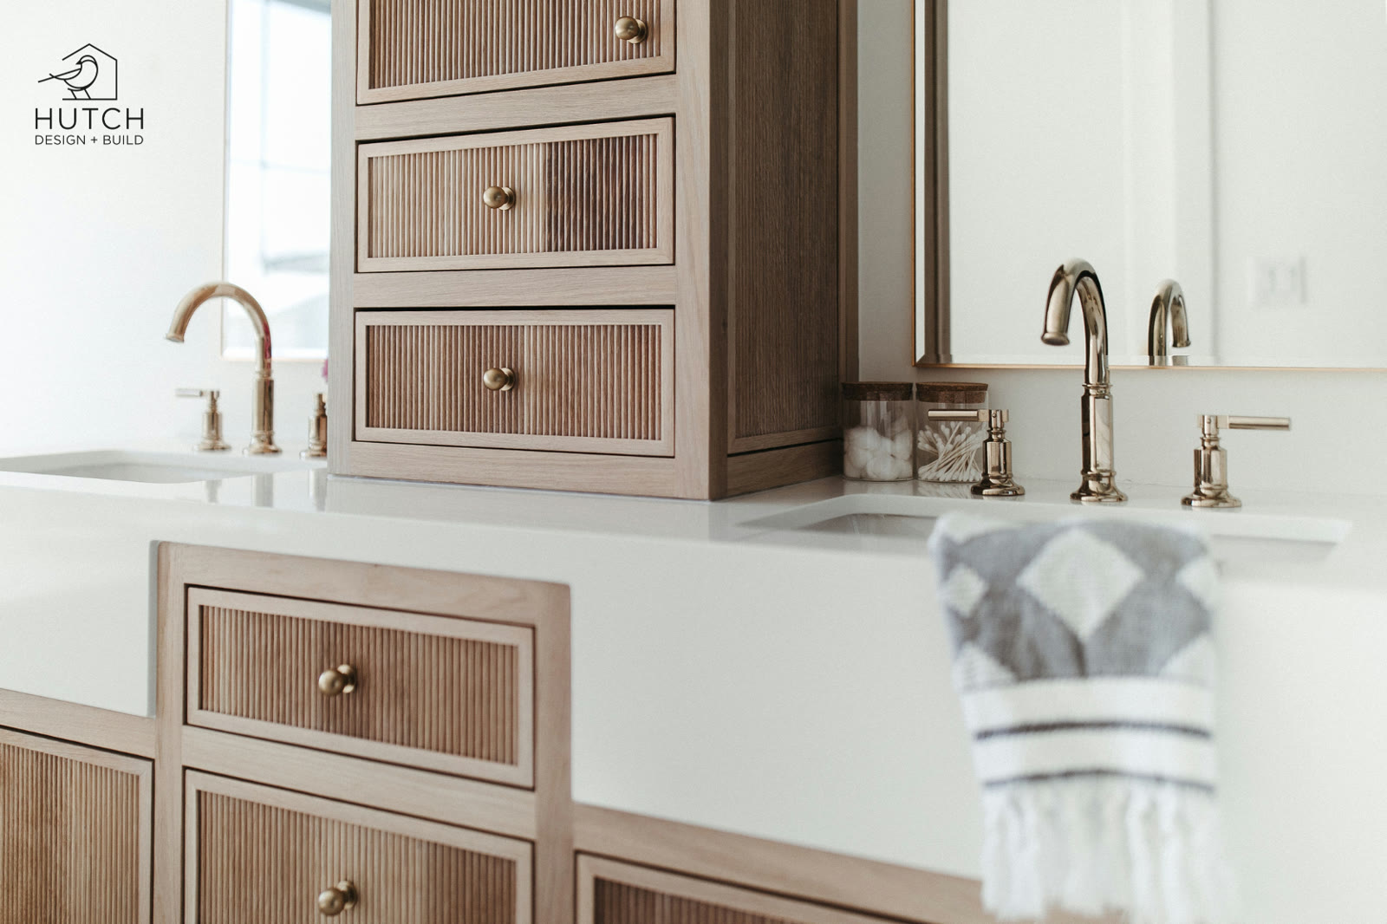
Vanities are furniture that lives in steam. We build them in white oak, walnut, and painted finishes with stone tops, floating or furniture-based, sealed with water-based finishes that stand up to a morning rush — from powder rooms to full primary-bath suites like Wild Bird.
Entries, offices, lockers, laundry rooms, and the walls in between. Built-ins turn leftover square footage into the most-used storage in the house, and they only work when they're drawn to the room — which is the whole point of a shop that engineers everything in-house.
When a piece needs to stand alone — a console, a dining table, a studio commission — the same benches that fit inset doors all day build furniture with the joinery to match. If you can draw it or describe it, we can usually build it.
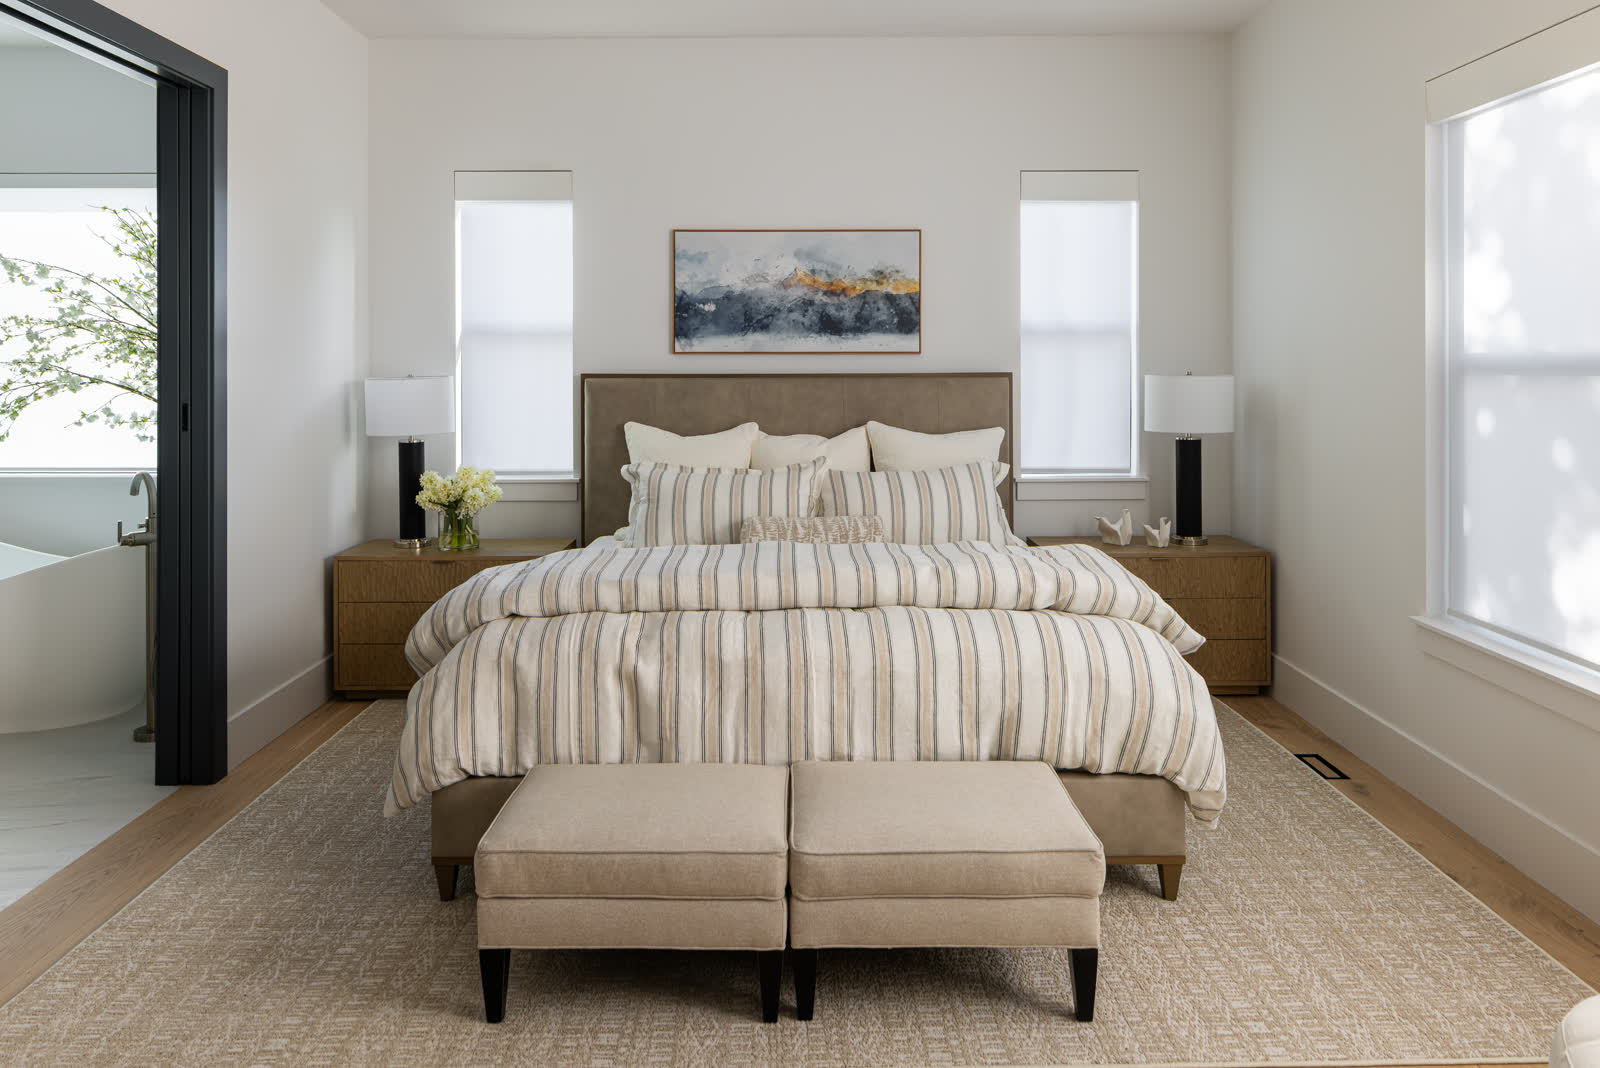
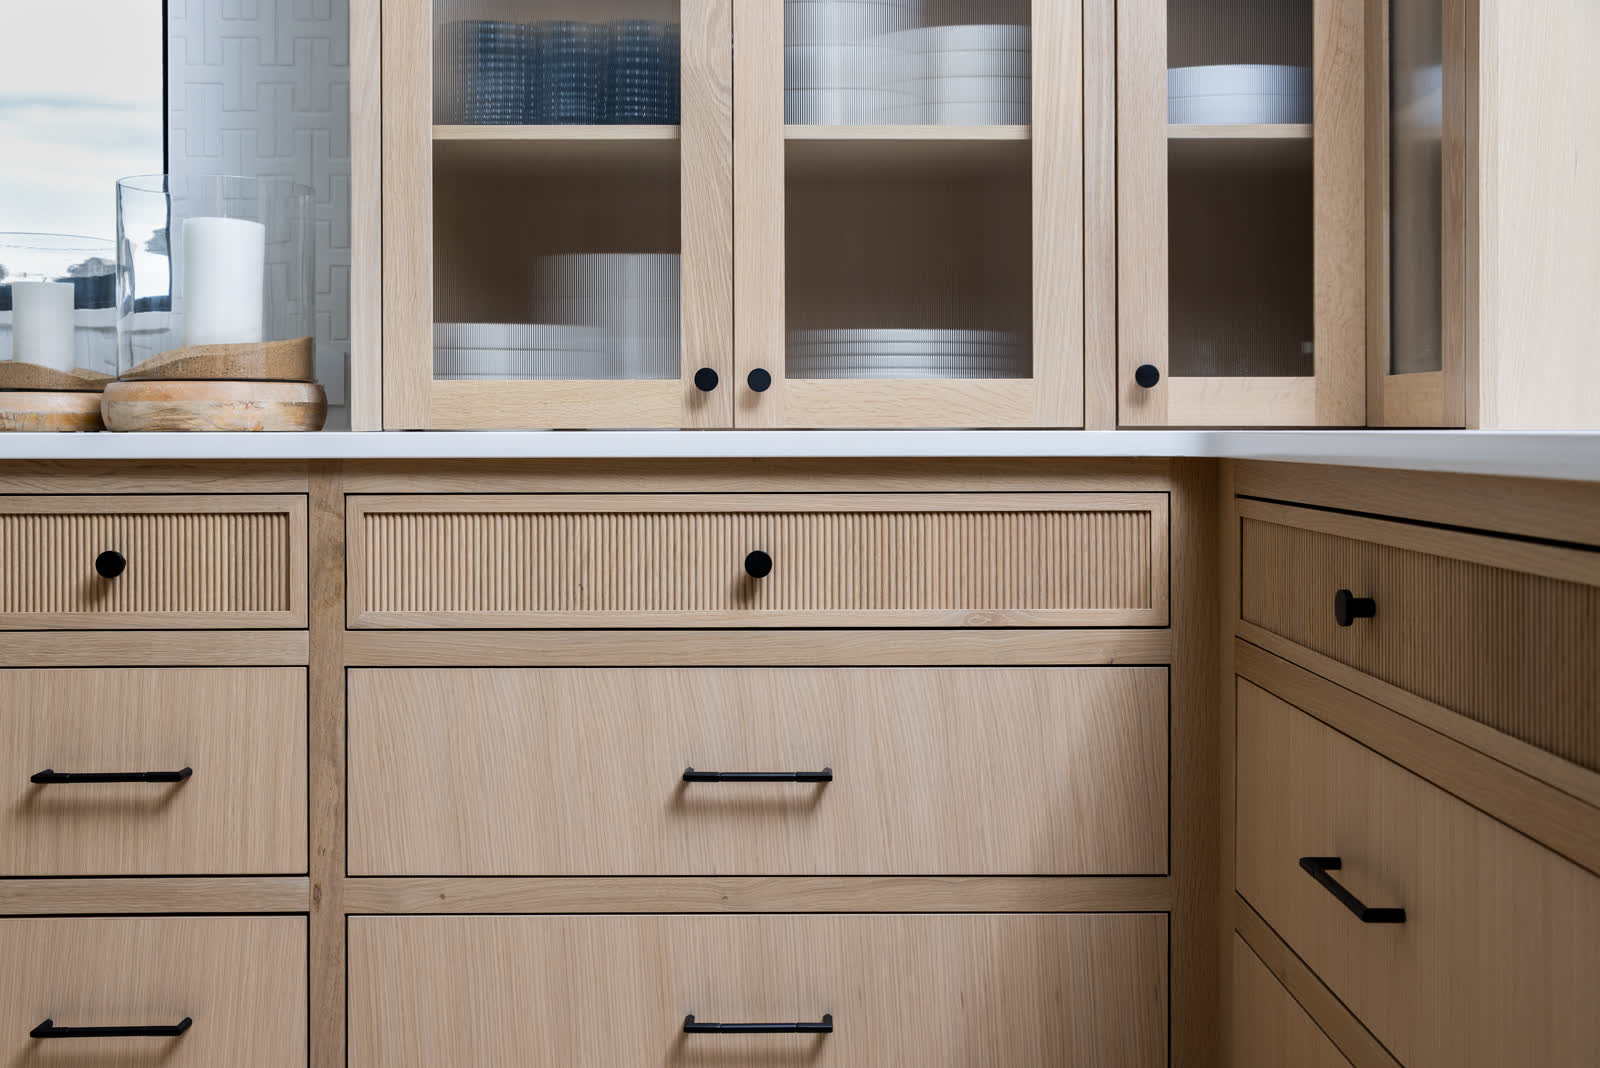
Full-home cabinetry: the kitchen and its reeded-front pantry, a custom range hood, primary suite casework, powder vanity, and entry built-ins — one shop, one grain story, every room.
Read the Monroe Way story See the full photo set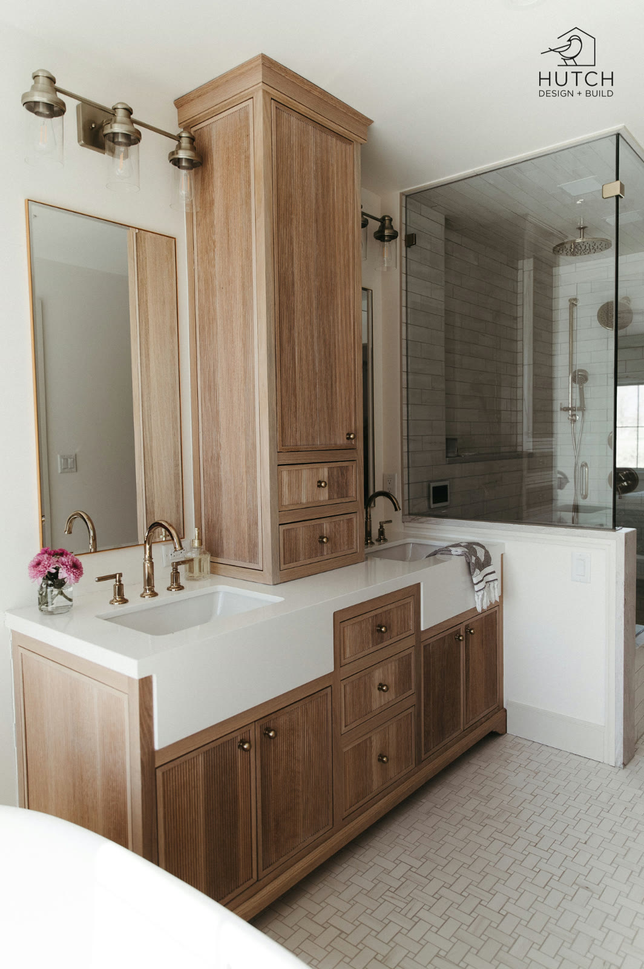
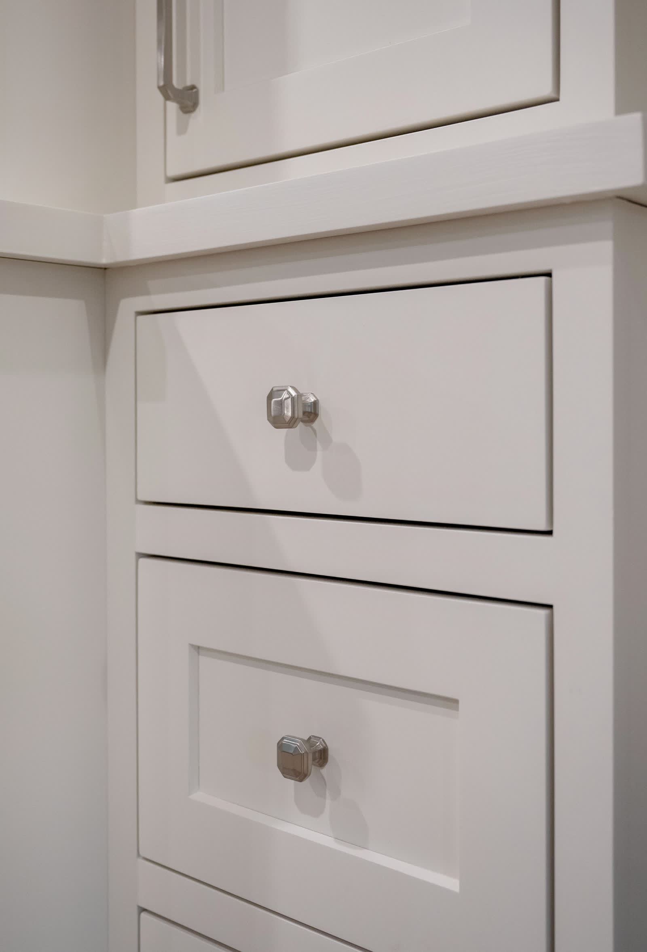
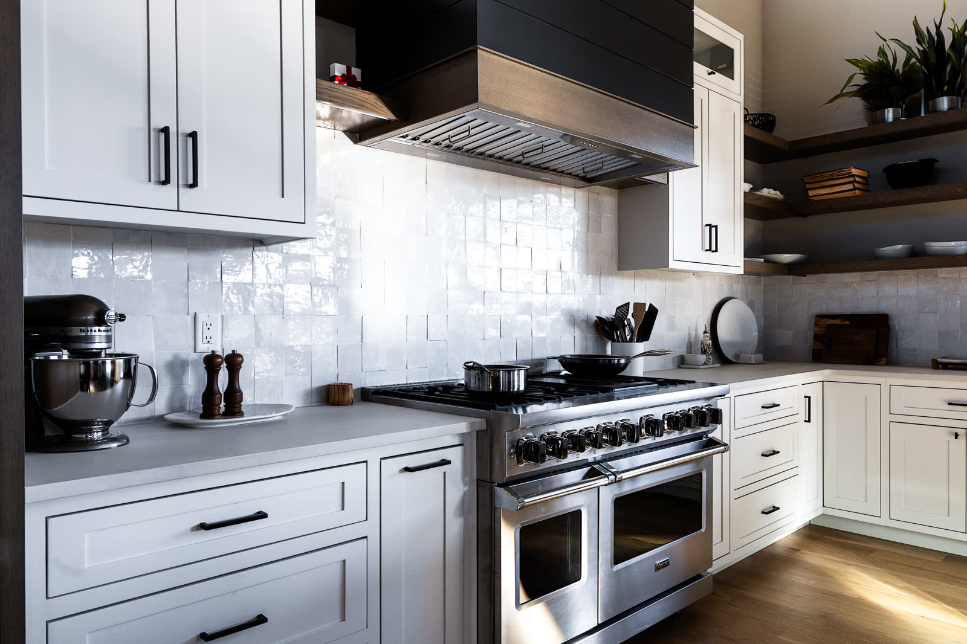
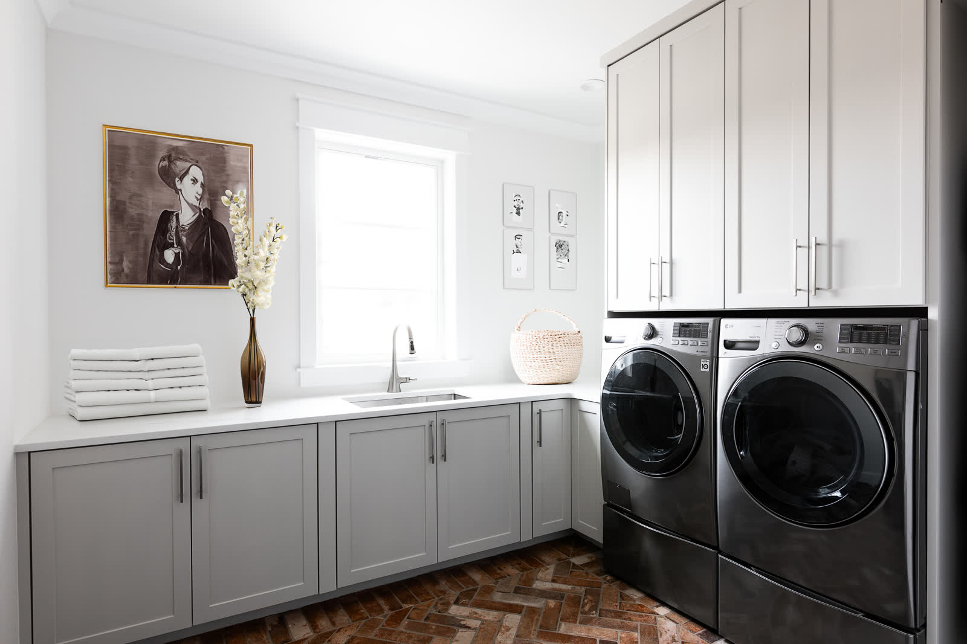
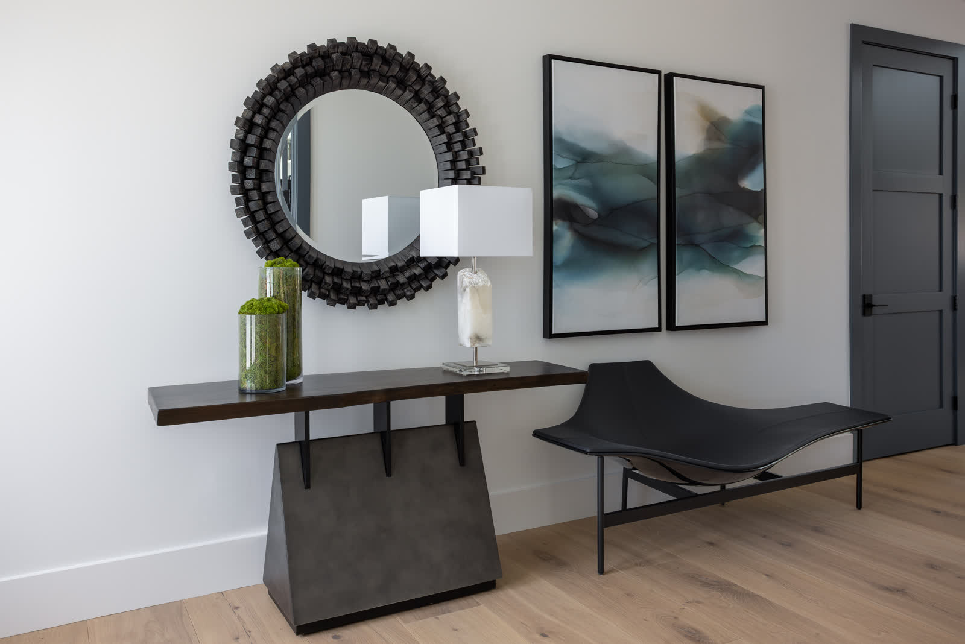
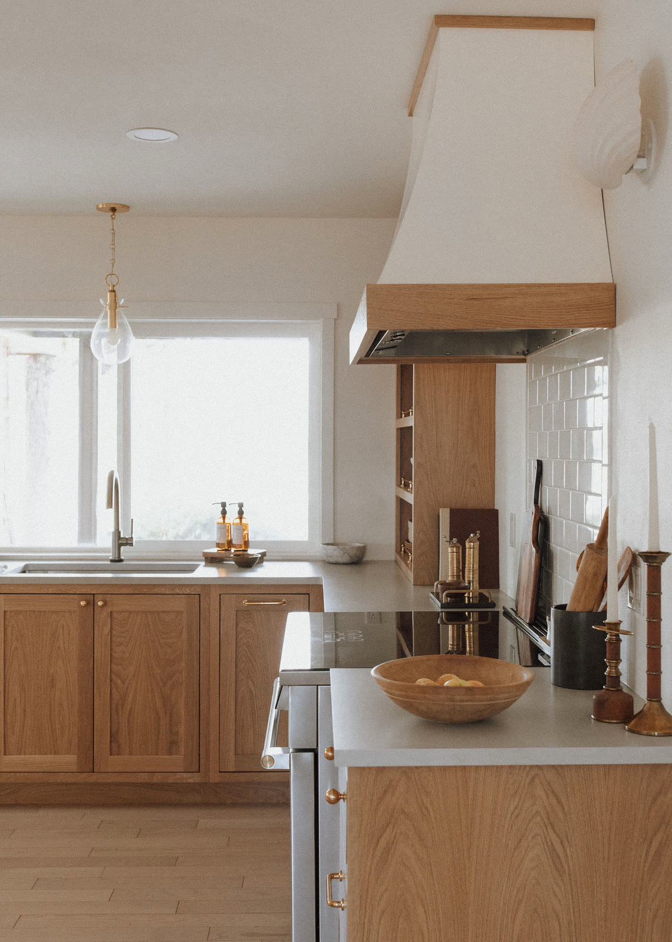
Every box we build is ¾-inch plywood — no particleboard carcases, no imported flat-packs. Your project is engineered in our Loveland shop before anything is cut: parts run across the CNC for precision, profiles like reeded and fluted fronts are hand-sanded smooth, and doors and drawers are fit at the bench by people who will recognize your kitchen when they see it installed.
Finishing happens in-house, in our own spray room, with water-based finishes — and you approve a physical sample before production starts, so the color on your island is the color you chose, not an approximation. It's the same standard our commercial work is held to: built to AWI standards, whether the client is a general contractor or a family of five.
Most of our residential work arrives through designers and builders, and if your project has them, we slot into that team the way a trade partner should: their design intent, our engineering and build. But you don't need a designer or builder to work with us — we take on select projects directly with homeowners, and we'll tell you early and honestly whether yours is a fit. Minimum project scopes apply; custom is an investment, and we'd rather say so up front than surprise you at the estimate.
We're local in the literal sense: based in Loveland, serving Fort Collins and the Northern Colorado Front Range, with the shop open to visitors by appointment. The FAQ answers the questions most people start with.
“We absolutely love the style and quality of the kitchen Harris Timberworks created and installed for us! They were easy to work with, competitively priced for the craftsmanship and we know these cabinets and shelves will last a lifetime.”Lynsey Morgan — Custom kitchen · Google reviewRead our reviews on Google